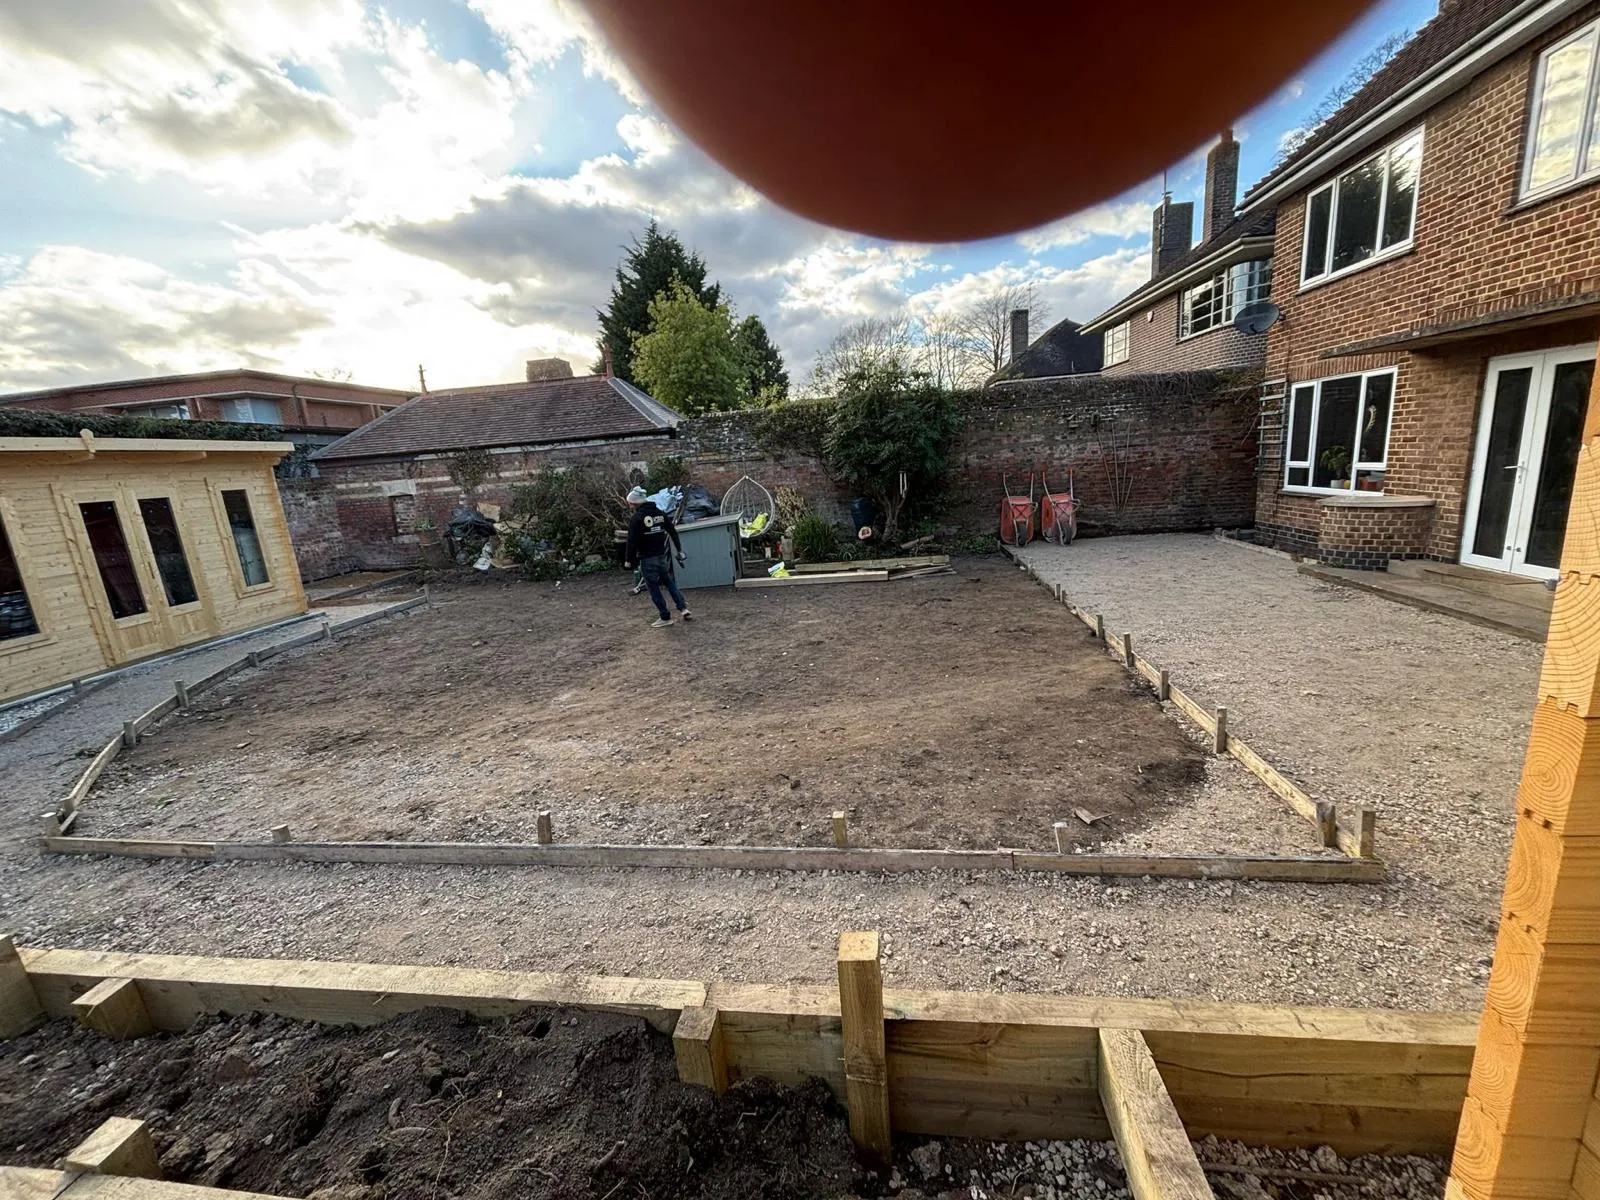
Brick & block work in Wisbech
Foundation blockwork, retaining walls and structures, built on proper footings and built to last.
Foundation blockwork, retaining walls and structures, built on proper footings and built to last.
Groundworks
Brick and block work is part and parcel of good groundworks, from the blockwork off the footings to retaining walls and garden structures. We build it properly, level, plumb and on sound foundations.
Whether it is the substructure for a new build, a retaining wall holding back a level, or a garden wall, we lay it to last.
Blockwork off the footings, cavity substructure and retaining walls with the right drainage behind them, built square and true.
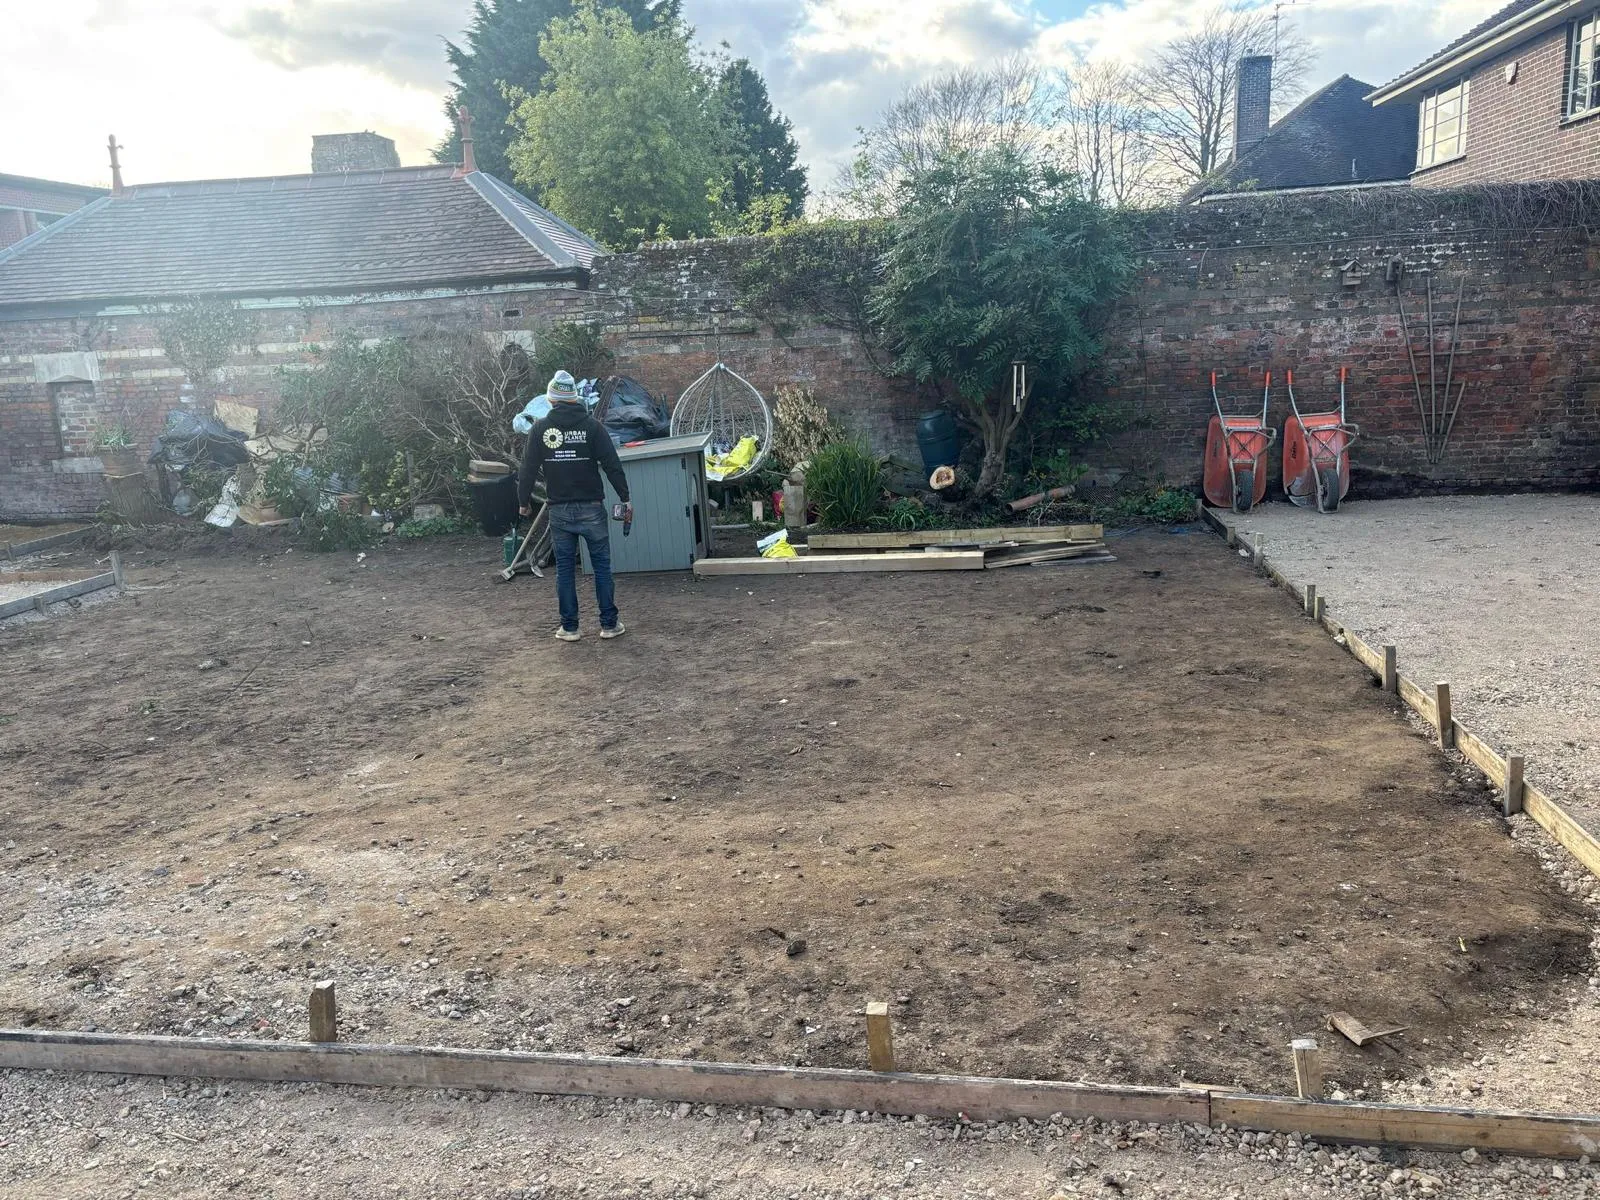
Brick and block garden walls, piers and boundary walls on proper footings, finished to match your home.
Recent work
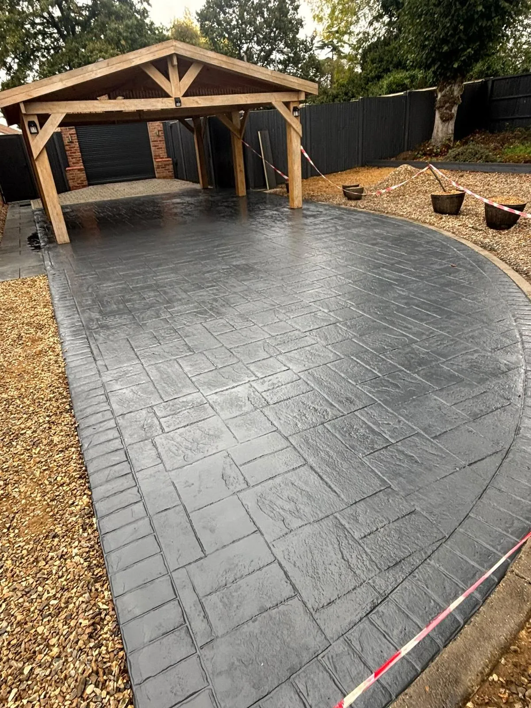
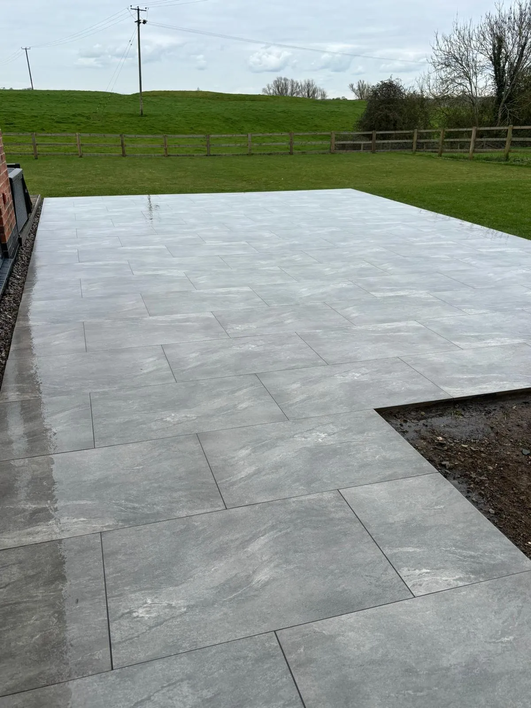
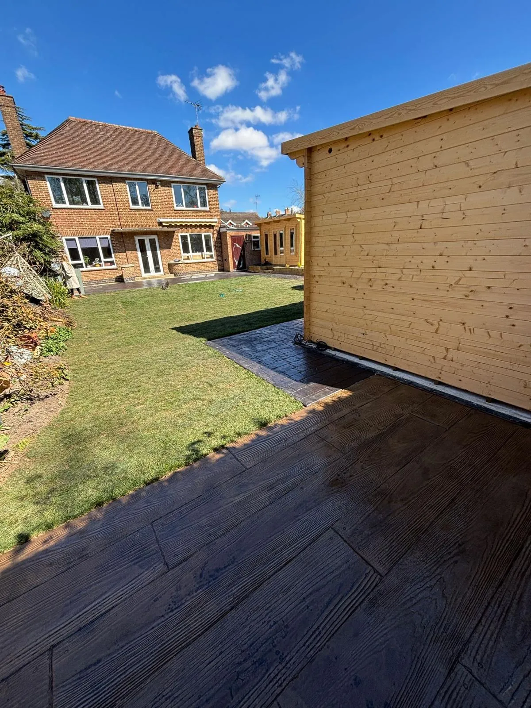
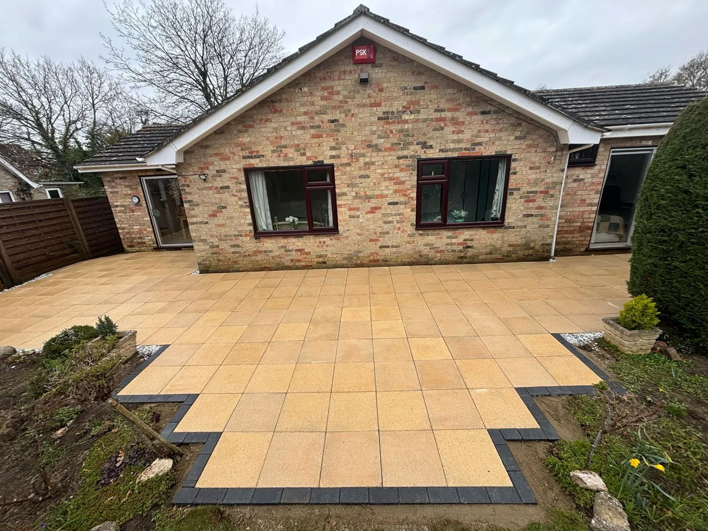
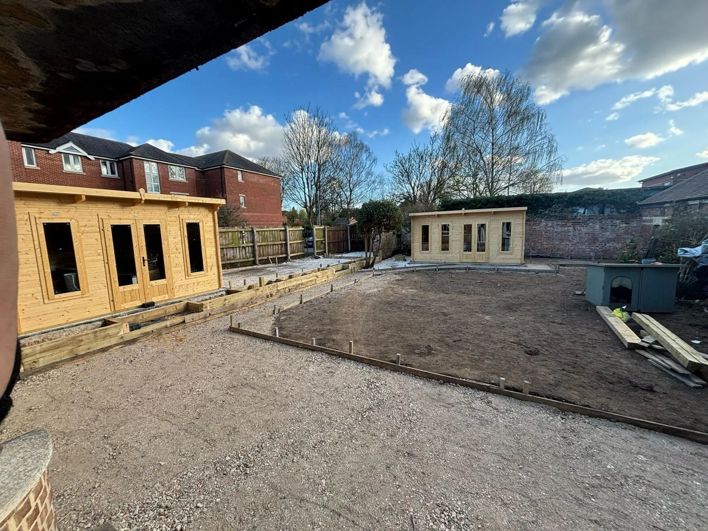
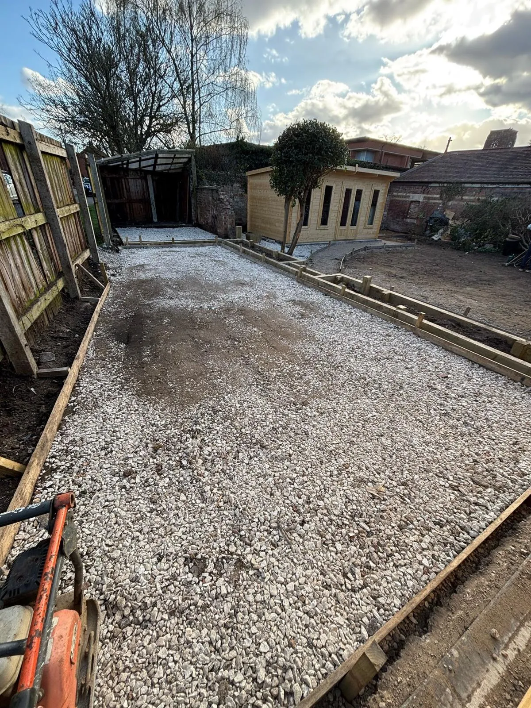
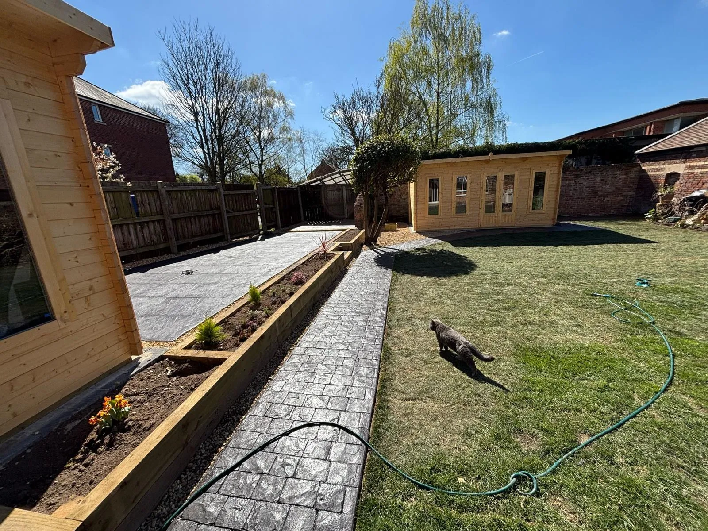
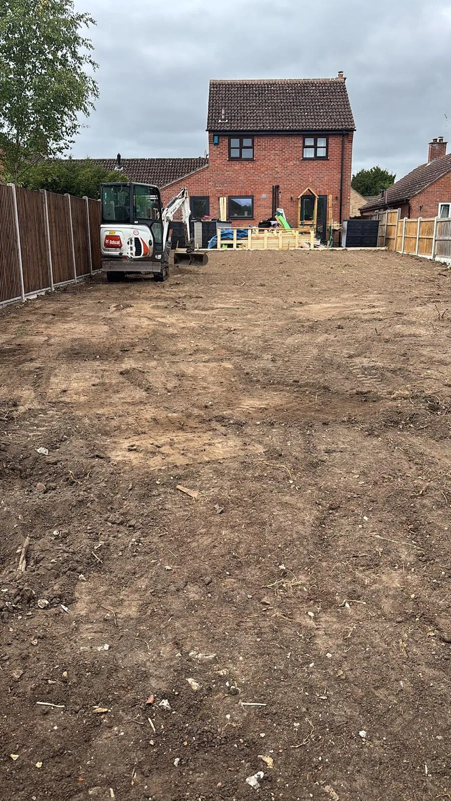
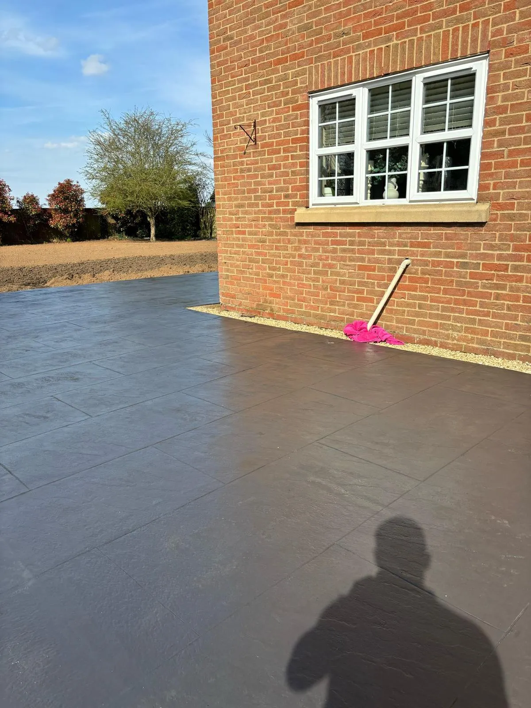
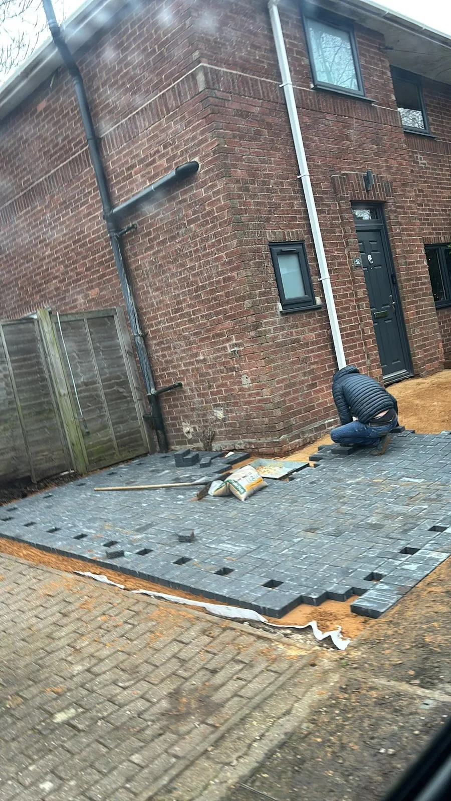
Real groundworks jobs across domestic and self-build projects in Wisbech and the surrounding towns.

In depth
Once the footings are in, the substructure is built up off them in brick and blockwork to bring the structure up to floor level. We lay foundation blockwork accurately off the concrete, keep everything level and to line, and build the cavity substructure with the correct blocks below the damp-proof course. Cavity trays, weep holes and the damp-proof course are put in as specified, so the wall stays dry and true as the build rises out of the ground.
Getting the substructure right is what keeps the finished walls dry and square. We build both leaves of the cavity to gauge, keep the cavity clean, and set the damp-proof course at the correct level and lapped to the floor damp-proofing. On the damp Fen ground around Wisbech, careful damp-proofing at this stage is the difference between a dry building and one that draws moisture up through the walls later on.
Retaining walls hold back ground, so they have to be built to do a real job. We construct them on proper footings, to the engineer's design where the height requires it, and build in drainage behind the wall, typically a drainage layer and weep holes or a land drain, so water cannot build up and push against the structure. On wet, low-lying ground that pressure is very real, and drainage is what keeps a retaining wall standing.
We also build garden and boundary walls, from low decorative walls to taller boundary structures, all off correctly dug and poured footings. Foundations are sized to the wall and the ground, brick or block chosen to suit the look and exposure, and piers, copings and movement allowances included where they belong. A wall built off a proper footing on Fen ground stays straight and sound, rather than leaning or cracking as the ground moves beneath it.
How it works
We come out, measure up and talk through materials, patterns and colours, at a time that suits you.
A clear, fixed, no-obligation price in writing. No pressure, no salesmen, no surprises.
Proper ground prep, correct sub-base and falls, then the finish, laid by our own family team.
Site cleared and swept, and we walk you round the finished drive before we leave.
Good to know
Yes, and they have their own dedicated page. On proper footings with drainage behind them, to hold back soil and create level, usable areas.
Yes, always. We come out, look at the site and give you a clear written price with no obligation.
Yes, we work to architect's and structural engineer's drawings for foundations, drainage and self-build groundworks.
Almost always, yes. Water building up behind a retaining wall creates pressure that can crack or push it over, and on wet Fen ground that pressure is significant. We build in drainage, usually a free-draining layer and weep holes or a land drain, so water is released rather than trapped. Combined with a proper footing and, where needed, the engineer's design, that is what keeps a retaining wall standing for the long term.
As a general guide, walls up to two metres, or one metre next to a highway, often fall within permitted development, but this varies and there are exceptions. Height, location and whether you are in a conservation area all matter. We build to a safe, well founded specification whatever the height, and suggest you confirm the current limits with the local planning authority before we start on anything near that threshold.
Below the damp-proof course we use blocks suited to being in the ground and to the loads involved, laid off the footings to bring the substructure up to floor level. The exact specification follows the engineer's design and the exposure. The key points are accurate levels, a clean cavity and correctly placed damp-proofing, so the wall above starts off dry, square and properly supported.
Free at-home visit and a written, no-obligation price. No pressure, no salesmen, no surprises.