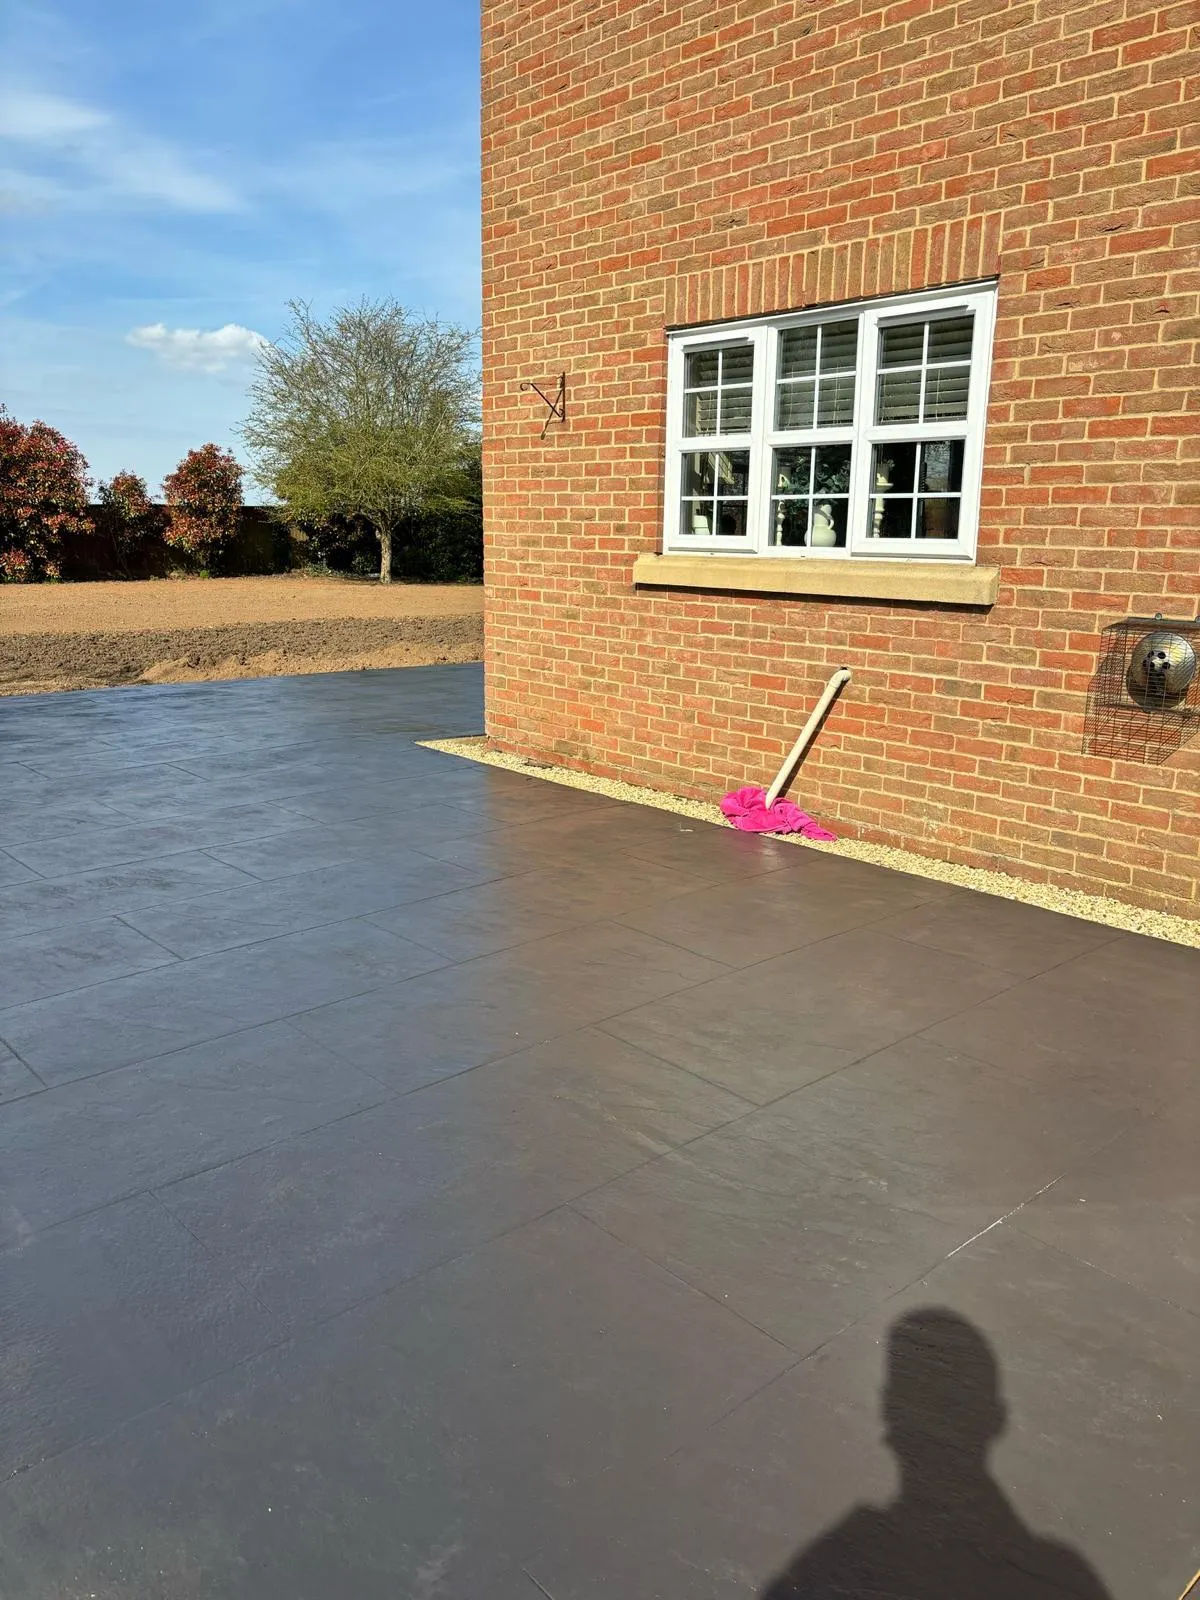
Concrete bases & oversites in Wisbech
Shed, garage and building bases dug, formed and poured level, so whatever goes on top sits right.
Shed, garage and building bases dug, formed and poured level, so whatever goes on top sits right.
Groundworks
A shed, garage, cabin or building is only as good as the base under it. We excavate, form up, lay a compacted sub-base and pour a level, reinforced concrete base to the size and thickness you need.
From a small shed base to a full garage or workshop slab, we get it flat, square and to the right falls.
The right size and thickness, formed up square and poured level, so your shed, cabin or garden room sits properly and stays dry.
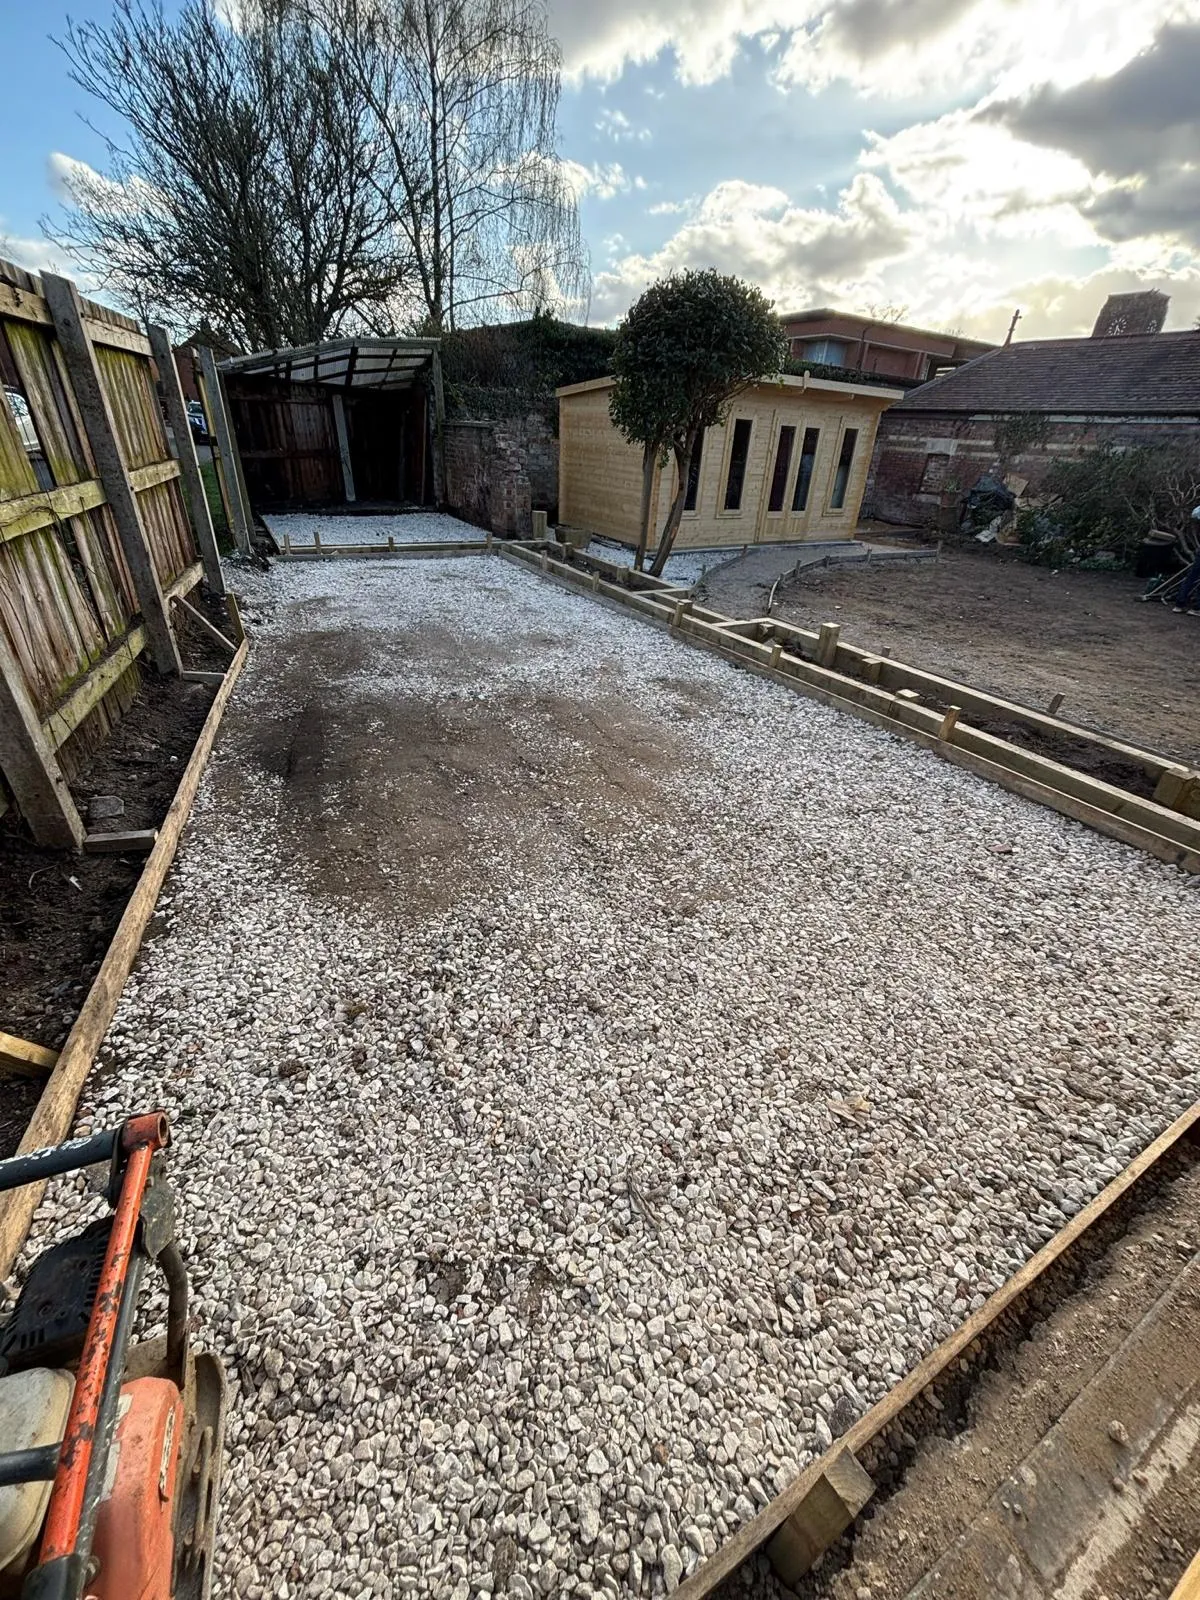
Heavier-duty reinforced slabs for garages and workshops, poured to take the load and finished smooth.
Recent work
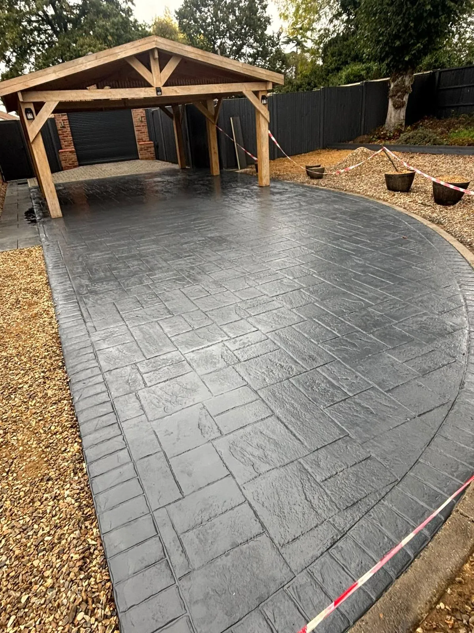
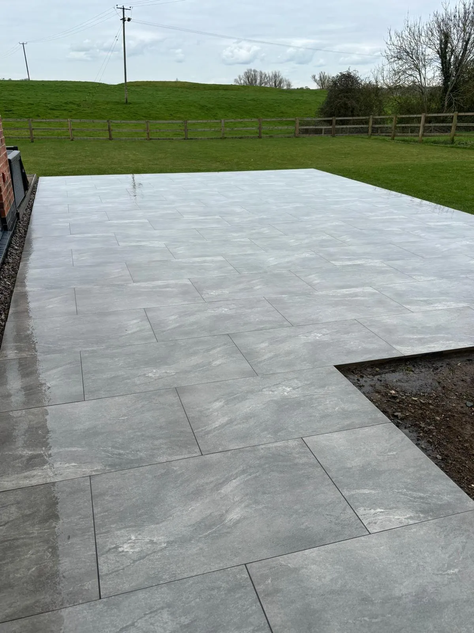
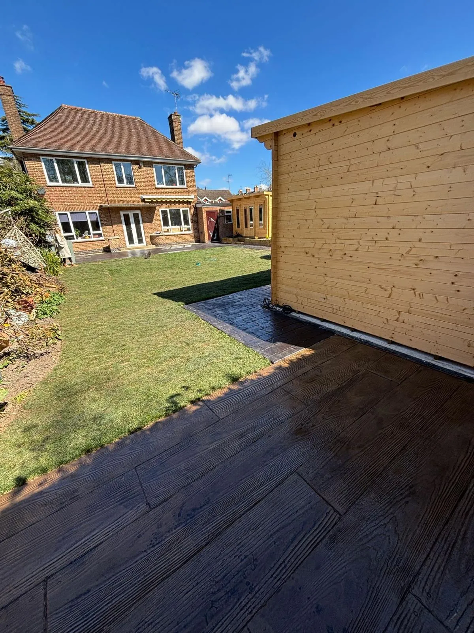
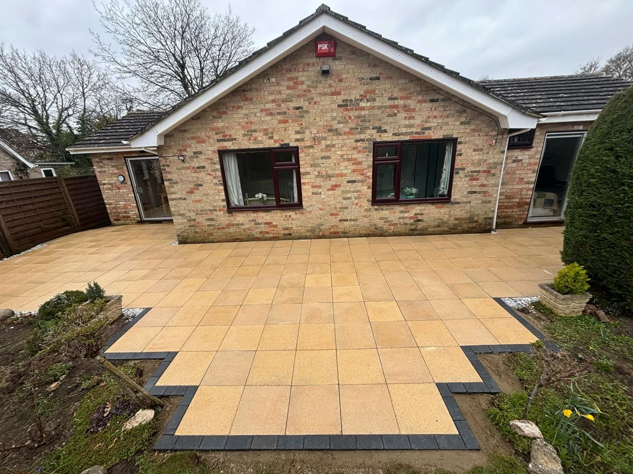
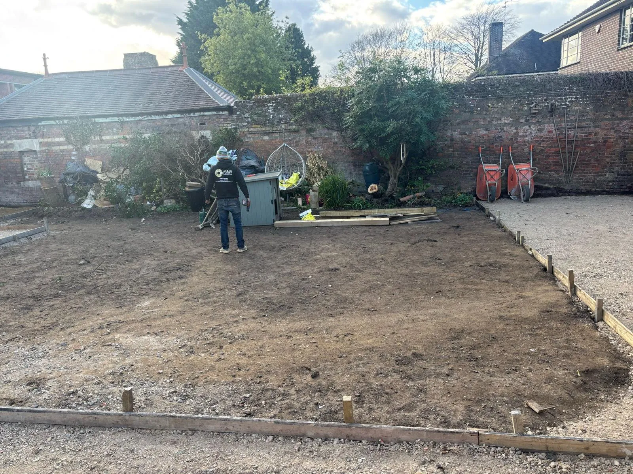
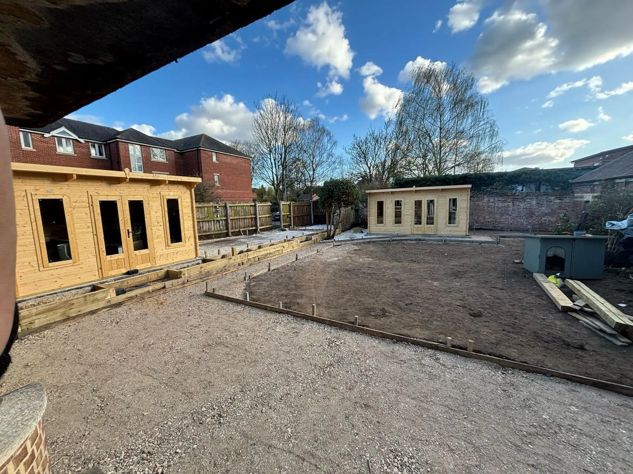
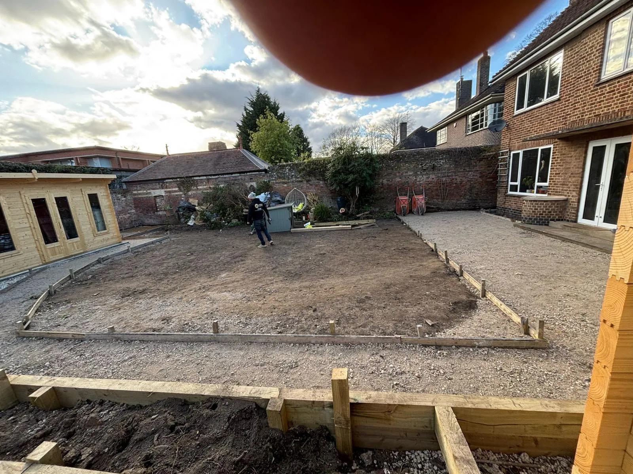
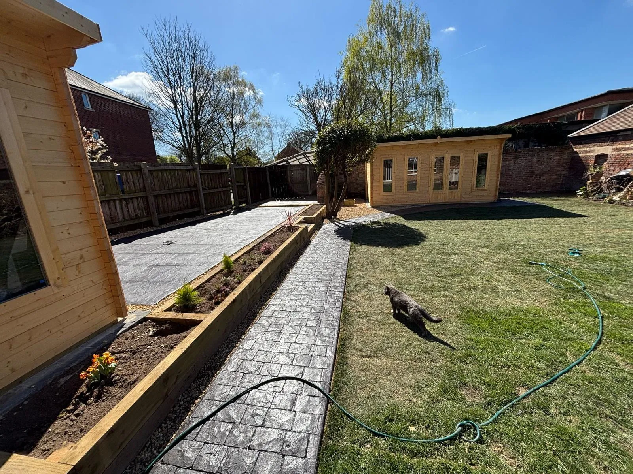
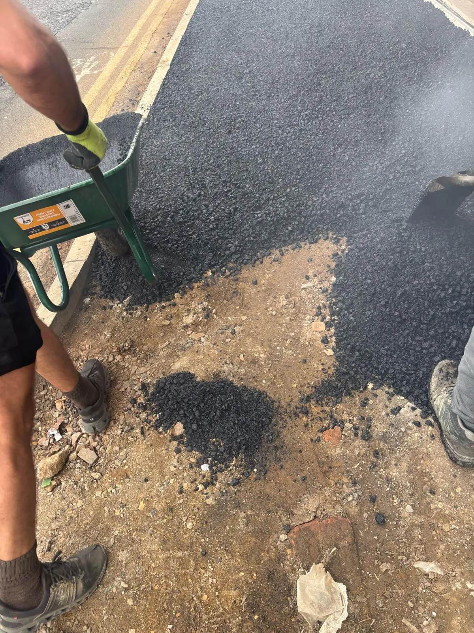
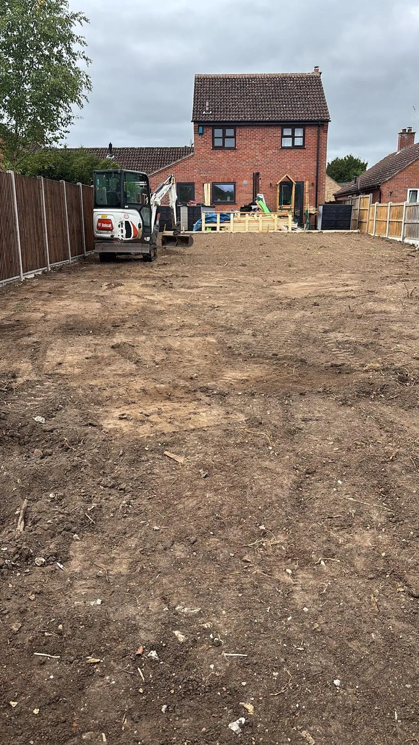
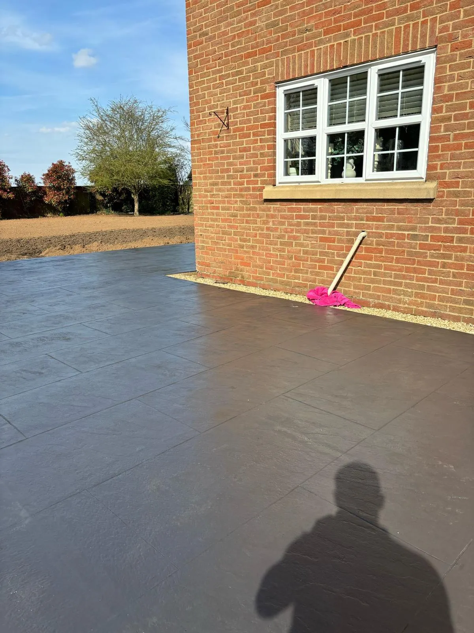
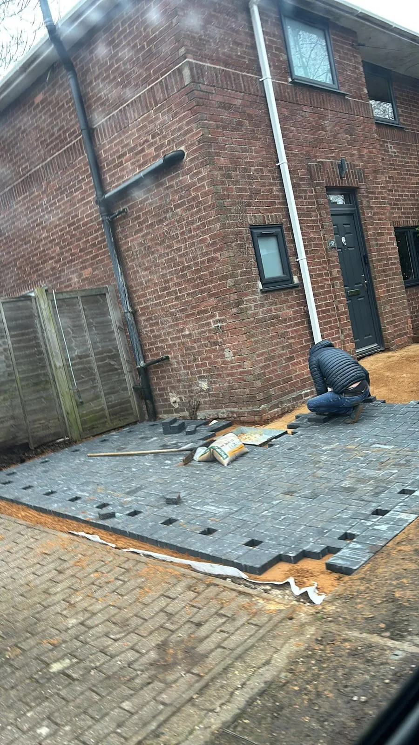
Real groundworks jobs across domestic and self-build projects in Wisbech and the surrounding towns.
In depth
A garden room, garage, shed or workshop is only as good as the base under it. We form bases dug out to a firm formation, with a compacted MOT Type 1 sub-base, then concrete poured to a suitable thickness for the load. A light garden building needs less than a garage taking a car, so thickness and specification are matched to the use. Every base is set out square and level so the building sits true from day one.
For anything carrying real weight we build reinforcement into the slab, typically steel mesh at the correct position, so the concrete resists cracking and spreads the load across soft Fen ground. A damp-proof membrane is laid under the slab and lapped into the surrounding damp-proofing to stop ground moisture rising into the building. On low-lying, wet ground near Wisbech that membrane and a well compacted sub-base are what keep a base dry and stable for years.
The finish matters as much as the structure. Where you want a hard, smooth, dust-reduced surface, for a garage, workshop or garden room, we can power-float the slab to a clean, level finish that is ready to build on or use as it is. Edges are formed straight, corners kept square and the whole base laid to level, so walls, frames and doors line up properly and water drains away from the building rather than toward it.
How it works
We come out, measure up and talk through materials, patterns and colours, at a time that suits you.
A clear, fixed, no-obligation price in writing. No pressure, no salesmen, no surprises.
Proper ground prep, correct sub-base and falls, then the finish, laid by our own family team.
Site cleared and swept, and we walk you round the finished drive before we leave.
Good to know
Ideally a little larger than the shed footprint so it sits fully supported with a clean edge. Tell us the shed size and we will sort the base.
Yes, always. We come out, look at the site and give you a clear written price with no obligation.
Yes, we work to architect's and structural engineer's drawings for foundations, drainage and self-build groundworks.
It depends on the load. A light garden room or shed base is thinner than one built to take a car or heavy equipment, and the sub-base depth matters just as much as the slab. As a rule we design the base around what it will carry and the ground beneath it, adding reinforcement where needed. On soft Fen ground we would rather build in a bit more than risk cracking or settlement.
For anything you want to keep dry inside, yes. A damp-proof membrane under the slab stops ground moisture rising through the concrete, which matters especially on the high water table around Wisbech. We lay the membrane over the sub-base and lap it into the surrounding damp-proofing so the building stays dry. For an open, external slab it is less critical, but we will advise based on how you will use it.
The base itself is usually straightforward, but the building on it may have rules. Many small outbuildings fall under permitted development, while larger garden rooms, garages or anything near a boundary can need planning or Building Control approval. We build the base to suit the structure and can flag likely requirements at your free visit, but the final check with the local authority is worth doing before you commit.
Free at-home visit and a written, no-obligation price. No pressure, no salesmen, no surprises.