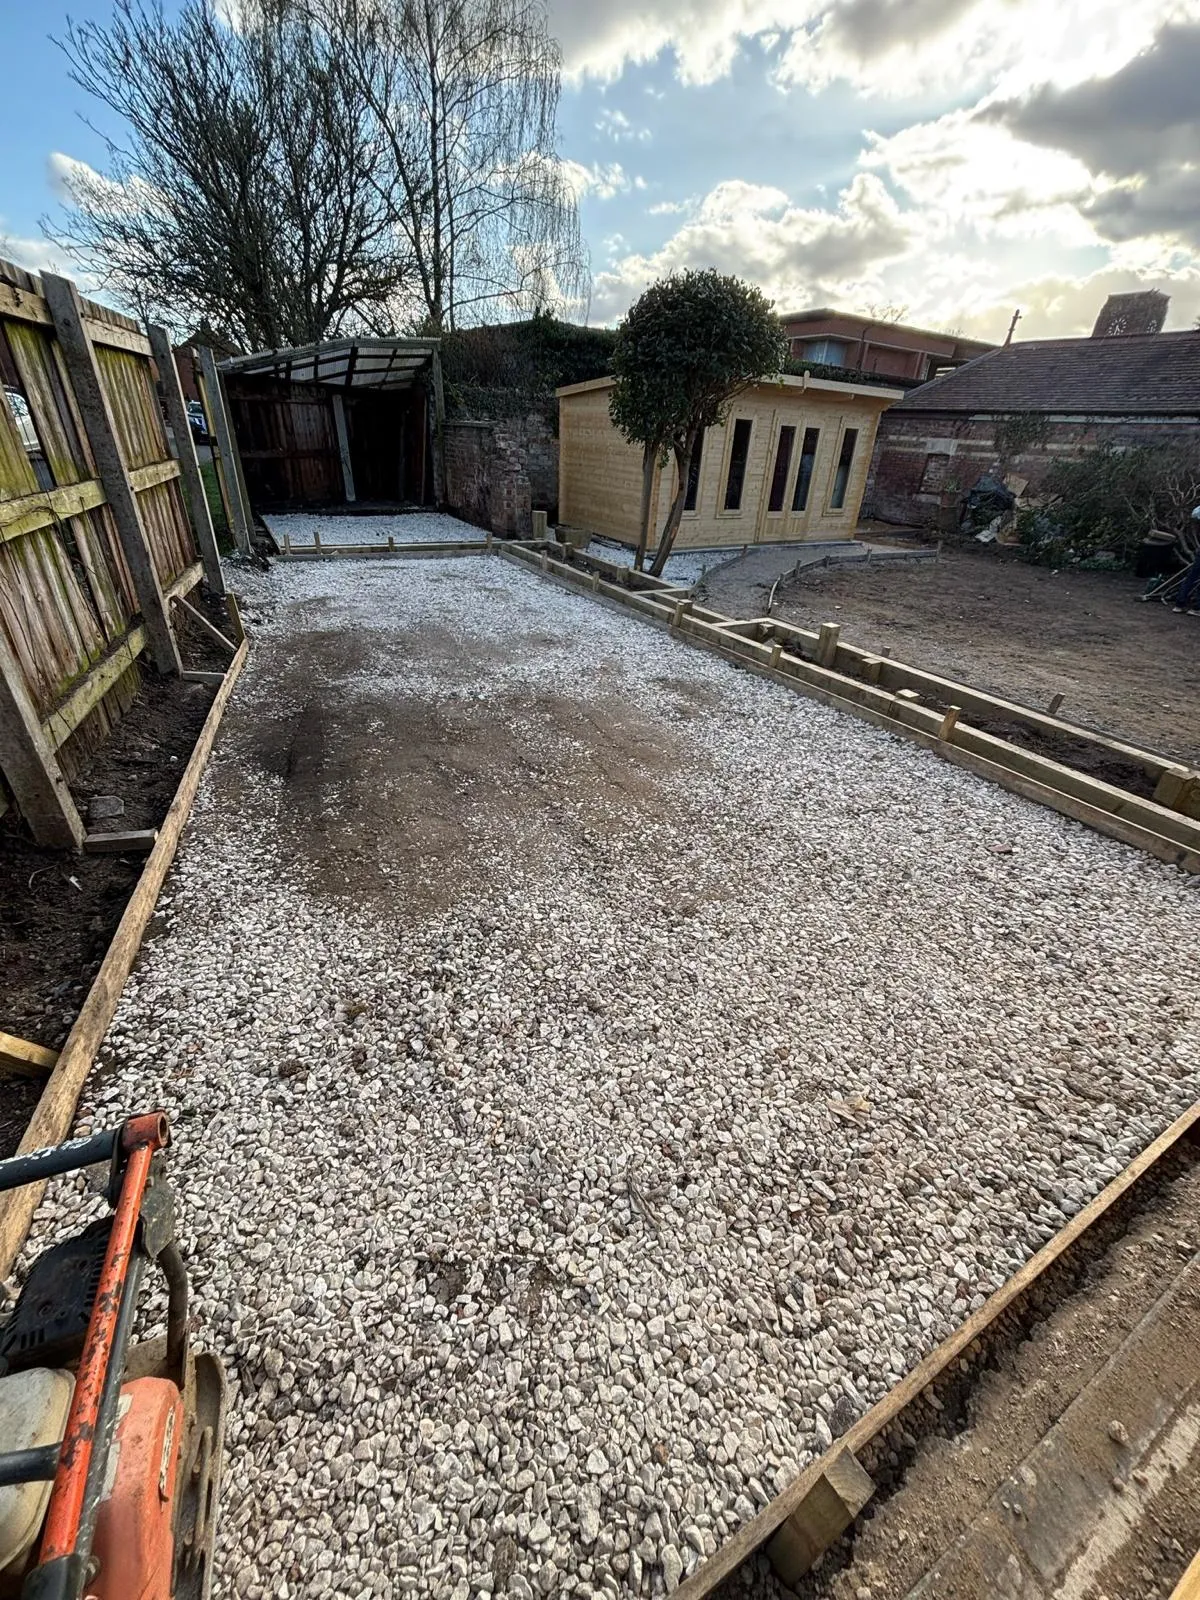
Foundations & footings in Wisbech
Trench footings, oversites and slabs, dug and poured to the correct depth and to your engineer's drawings.
Trench footings, oversites and slabs, dug and poured to the correct depth and to your engineer's drawings.
Groundworks
Get the foundations wrong and everything above them suffers. We excavate trench footings to the correct depth, deal with soft or made-up ground, and pour to your structural engineer's drawings and Building Control's requirements.
From a single extension footing to the full foundations for a new home, we do the groundwork that everything else depends on.
We dig to the right depth for the ground and the load, allow for any soft spots or trees, and pour concrete to the specified mix and level.
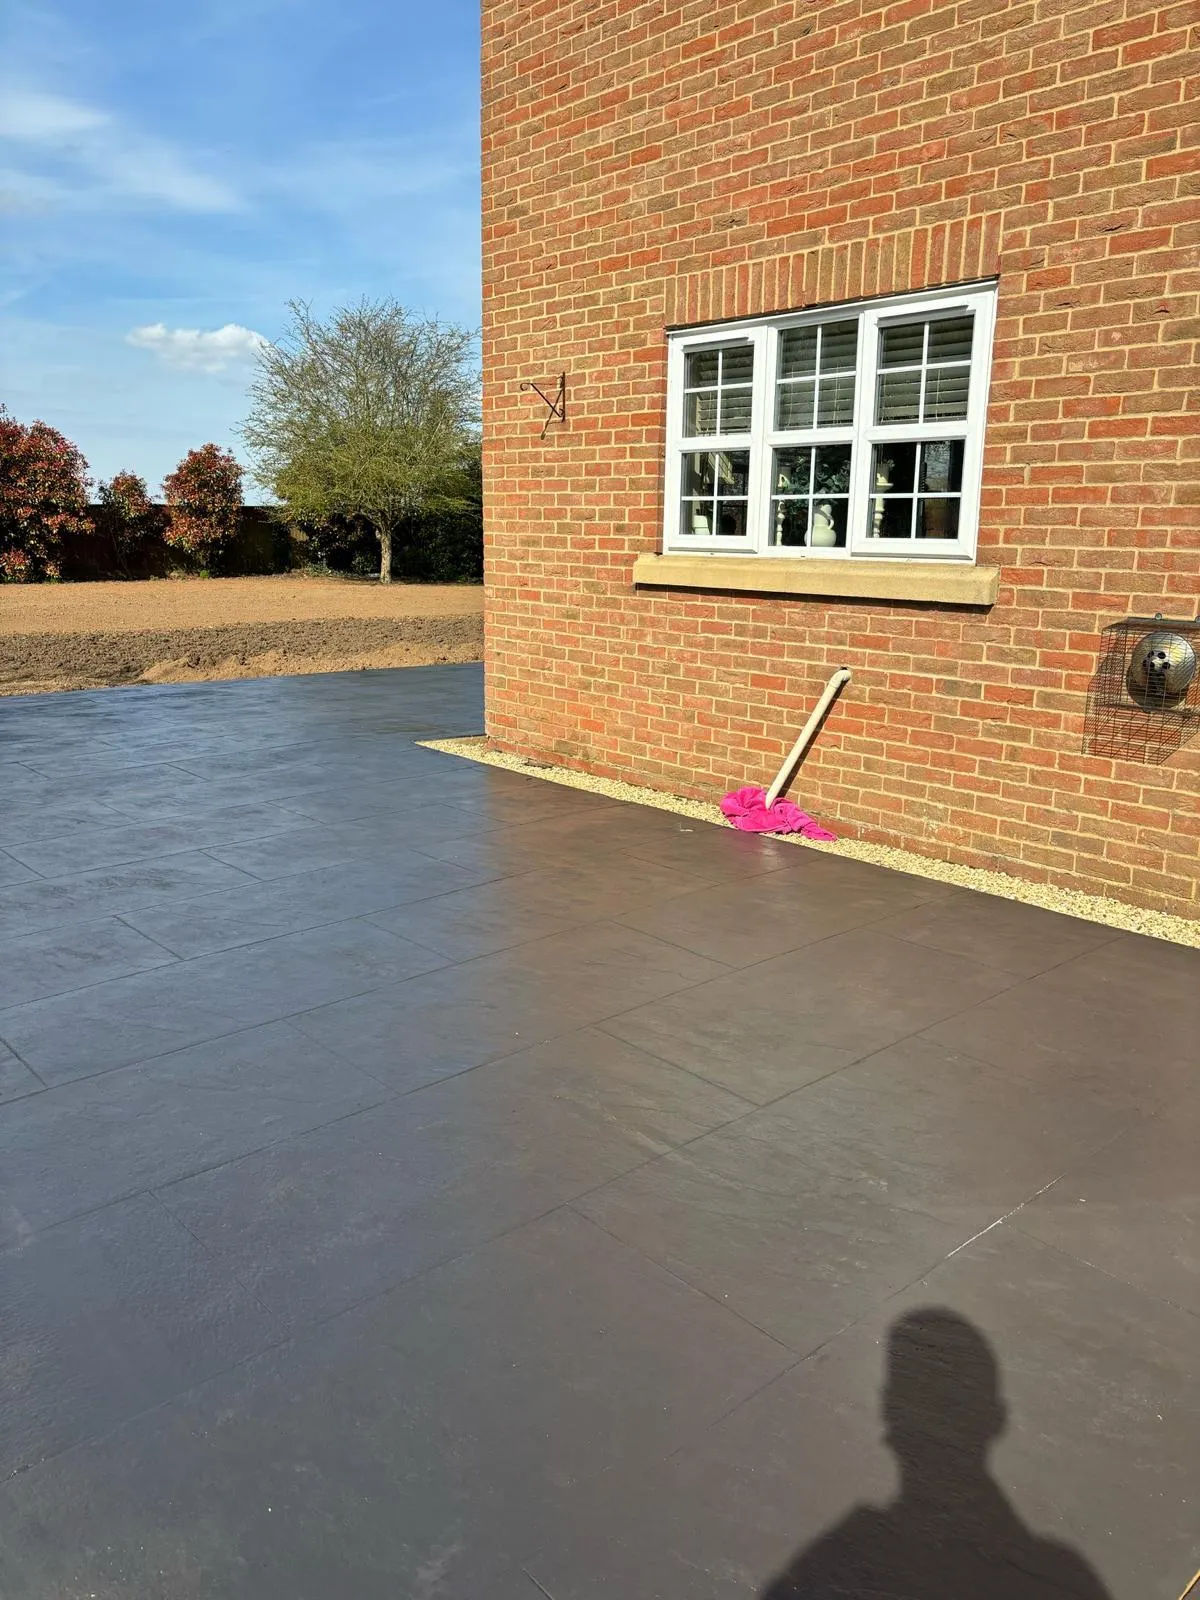
Compacted sub-base, membrane, insulation where specified and a poured, level oversite or slab ready for the build to go up.
Recent work
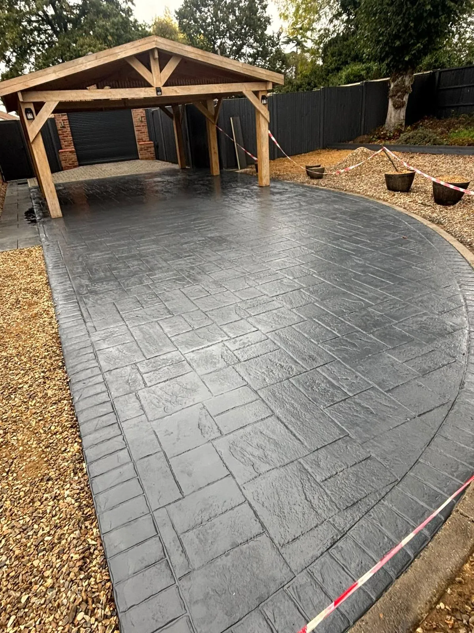
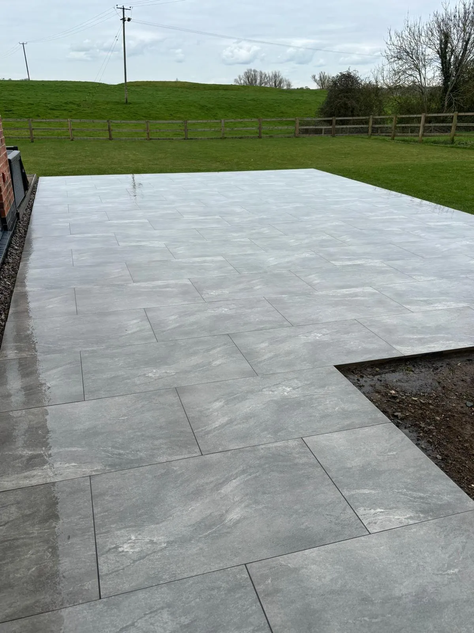
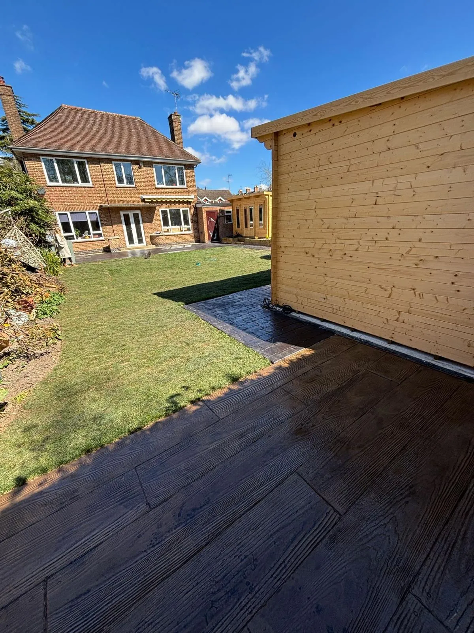
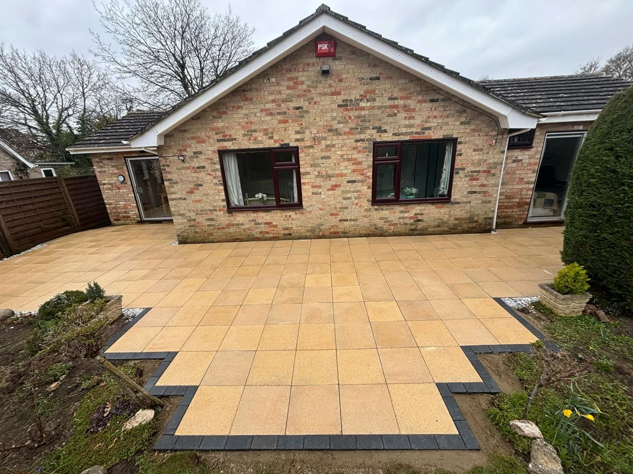
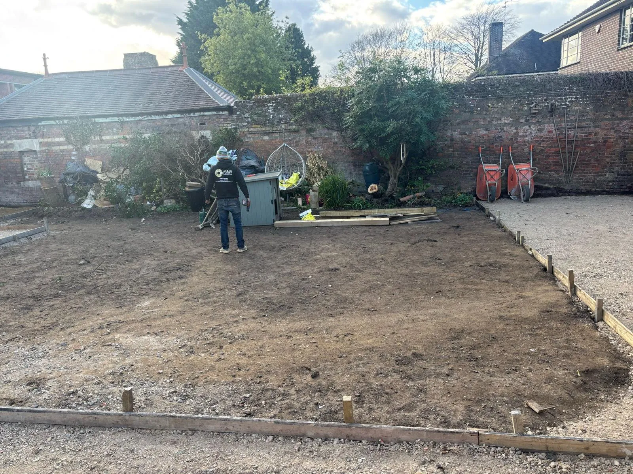
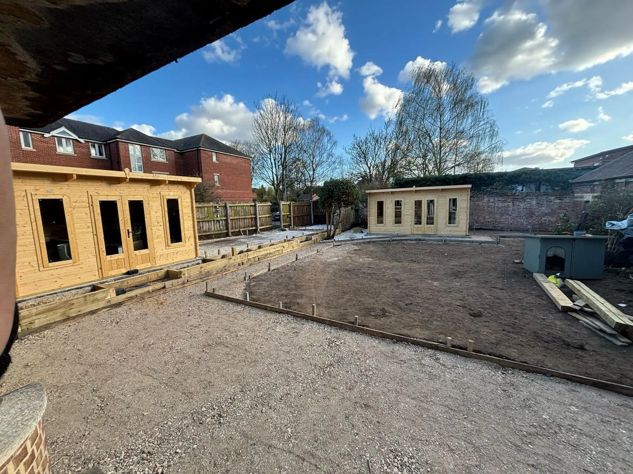
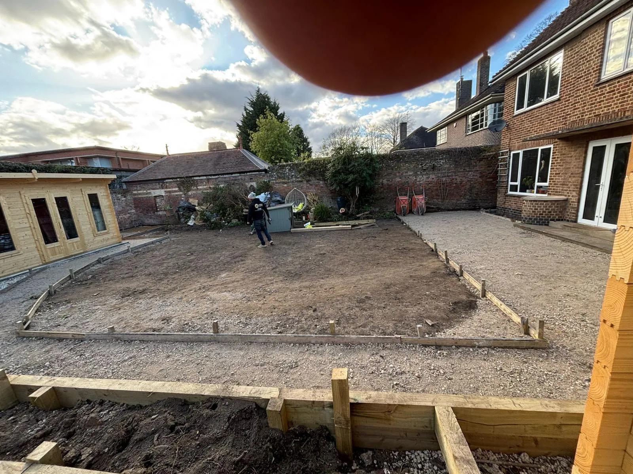
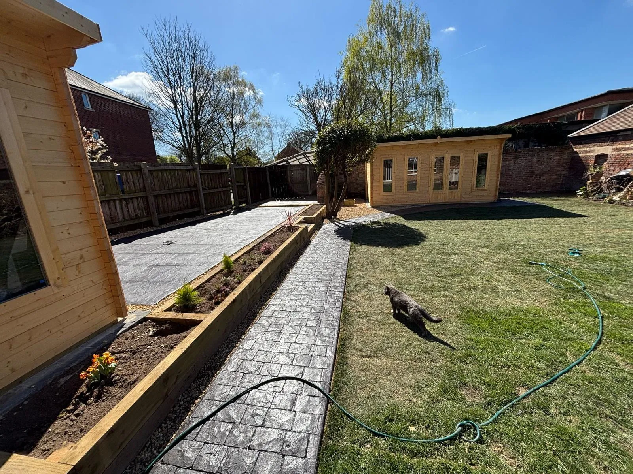
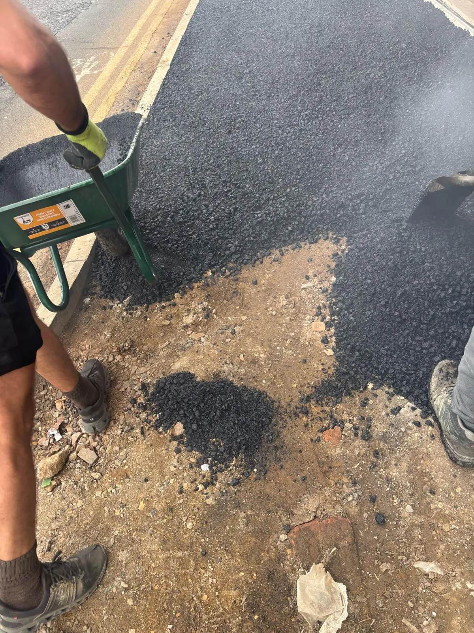
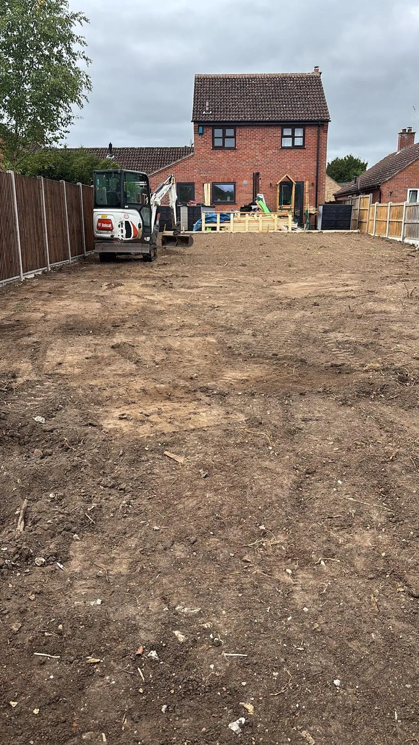
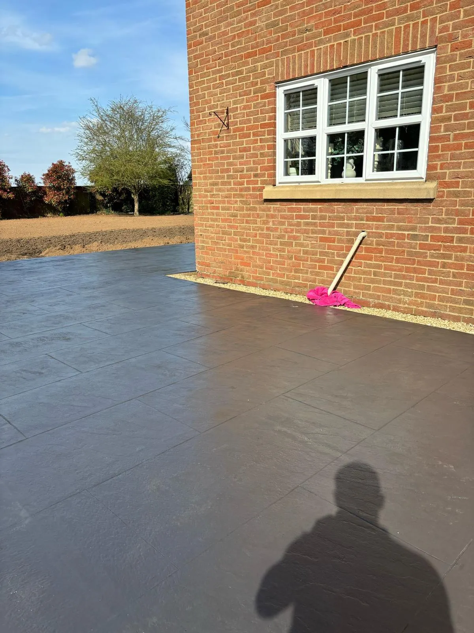
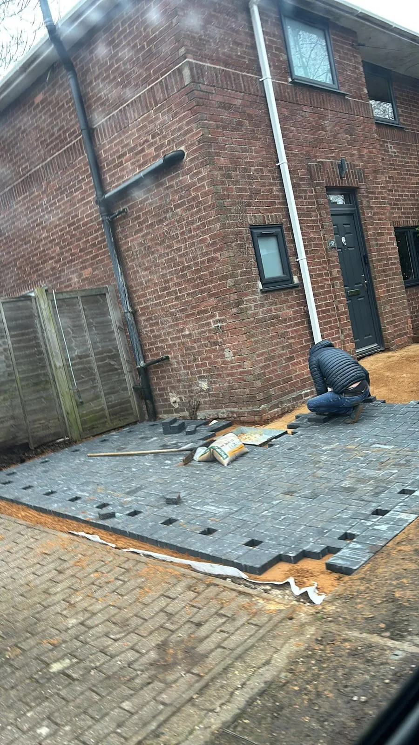
Real groundworks jobs across domestic and self-build projects in Wisbech and the surrounding towns.
In depth
Most domestic foundations near Wisbech are either trench fill or traditional strip footings. Trench fill uses more concrete but fills the trench close to ground level, so you build fewer courses of blockwork below ground and get out of the ground faster. Strip footings use a narrower concrete strip with brick and blockwork built up off it. The right choice depends on ground conditions, depth, access and the structural engineer's design for your plot.
Dig depth is set by the ground, not by habit. Foundations generally start around a metre deep, but on soft or variable Fen ground, or where trees are close by, they often need to go deeper to reach firm bearing. We watch for soft spots, made ground and old drains as we dig, and where the ground will not bear, we agree a solution with your engineer rather than pouring onto ground that could later settle.
Foundations are only as good as the concrete that goes in them. We pour to the specified mix and depth, keep the trench clean and the levels right, and add reinforcement where the design calls for it. For the ground floor we form the oversite with a compacted sub-base, damp-proof membrane and insulation as specified, tied into the damp-proof course, so the finished floor is dry, level and ready for the build above.
Digging foundations in the Fens often means dealing with water. A high water table can fill trenches, so we may need to dewater, pump or work in sections to pour clean concrete on a sound base. We also keep trenches safe and properly supported where depth requires it. Managing groundwater properly protects the pour and the finished foundation, which matters far more here than on higher, drier ground.
How it works
We come out, measure up and talk through materials, patterns and colours, at a time that suits you.
A clear, fixed, no-obligation price in writing. No pressure, no salesmen, no surprises.
Proper ground prep, correct sub-base and falls, then the finish, laid by our own family team.
Site cleared and swept, and we walk you round the finished drive before we leave.
Good to know
It depends on the ground, the load and any nearby trees. We dig to what the ground and Building Control require, not a guess.
Yes, always. We come out, look at the site and give you a clear written price with no obligation.
Yes, we work to architect's and structural engineer's drawings for foundations, drainage and self-build groundworks.
There is no single figure. Depth depends on the soil, the tree species and how close it is, and it is set by the structural engineer, often following NHBC style guidance. Near trees, foundations usually go deeper to get below the zone where roots and seasonal moisture change the ground. We dig to the agreed depth and adjust on site if what we find differs from the drawings.
Neither is always better, it depends on your plot. Trench fill is quicker on site and reduces below-ground blockwork, which can suit deeper digs and soft ground. Strip footings can use less concrete where depths are shallower. Access for concrete lorries, dig depth and the engineer's design all feed into the choice. We will recommend the most practical, cost-effective option for your job around Wisbech.
Yes, on notifiable work the foundation excavation is normally inspected before concrete is poured, and again at damp-proof course level. We book inspections at the right stages and build to the approved details, so the footings are signed off before anything is covered. That protects you and keeps a clean compliance record for the property. We handle this as part of the groundworks.
Free at-home visit and a written, no-obligation price. No pressure, no salesmen, no surprises.