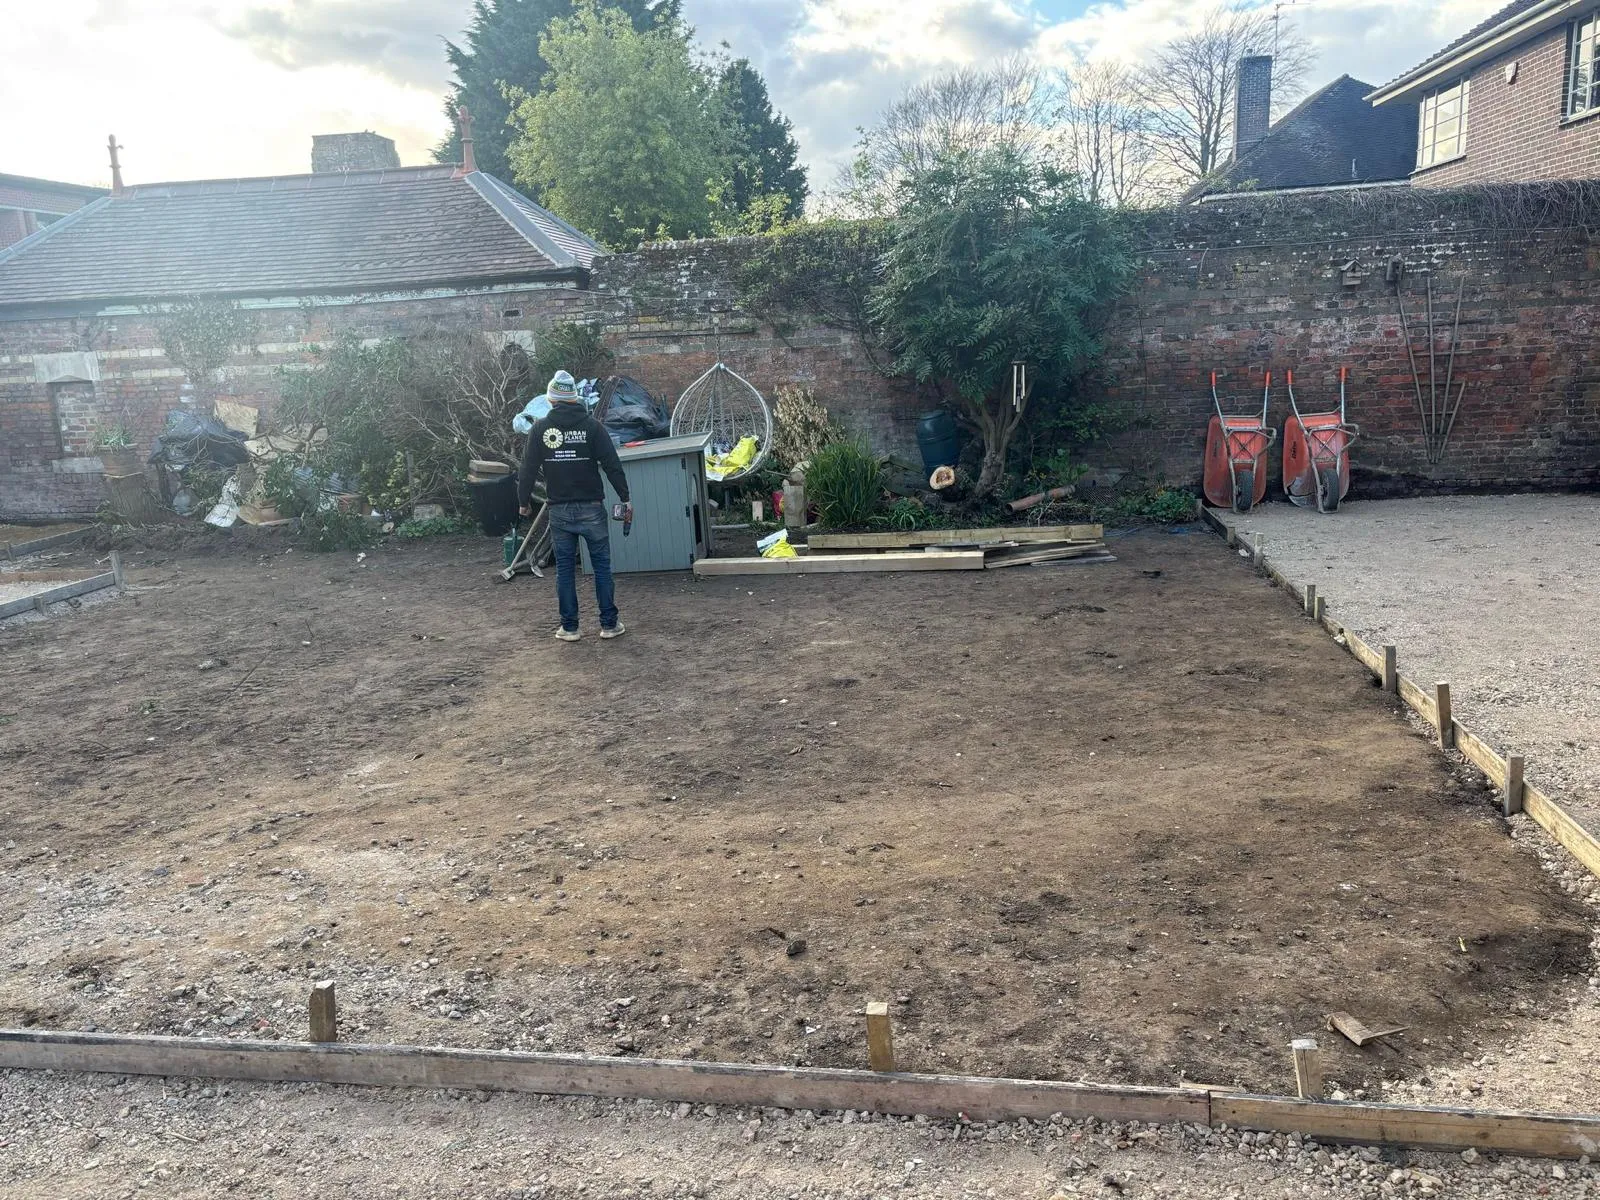
Retaining walls in Wisbech
Built on proper footings with drainage behind, to hold back the ground and cope with sloping and split-level plots for the long term.
Built on proper footings with drainage behind, to hold back the ground and cope with sloping and split-level plots for the long term.
Groundworks
A retaining wall has one job: to hold back ground and stop it moving. Get it wrong and the weight of wet soil pushes it out; get it right, on a proper footing with drainage behind, and it stays put for decades. As groundworkers first, that hidden engineering is exactly our strength.
We build retaining walls for split-level gardens, raised beds and borders, driveways cut into a slope, and boundaries where ground levels differ. Brick, block, poured concrete or timber sleepers, chosen to suit the height, the load and the look, and built to the structural engineer's design where the height calls for it.
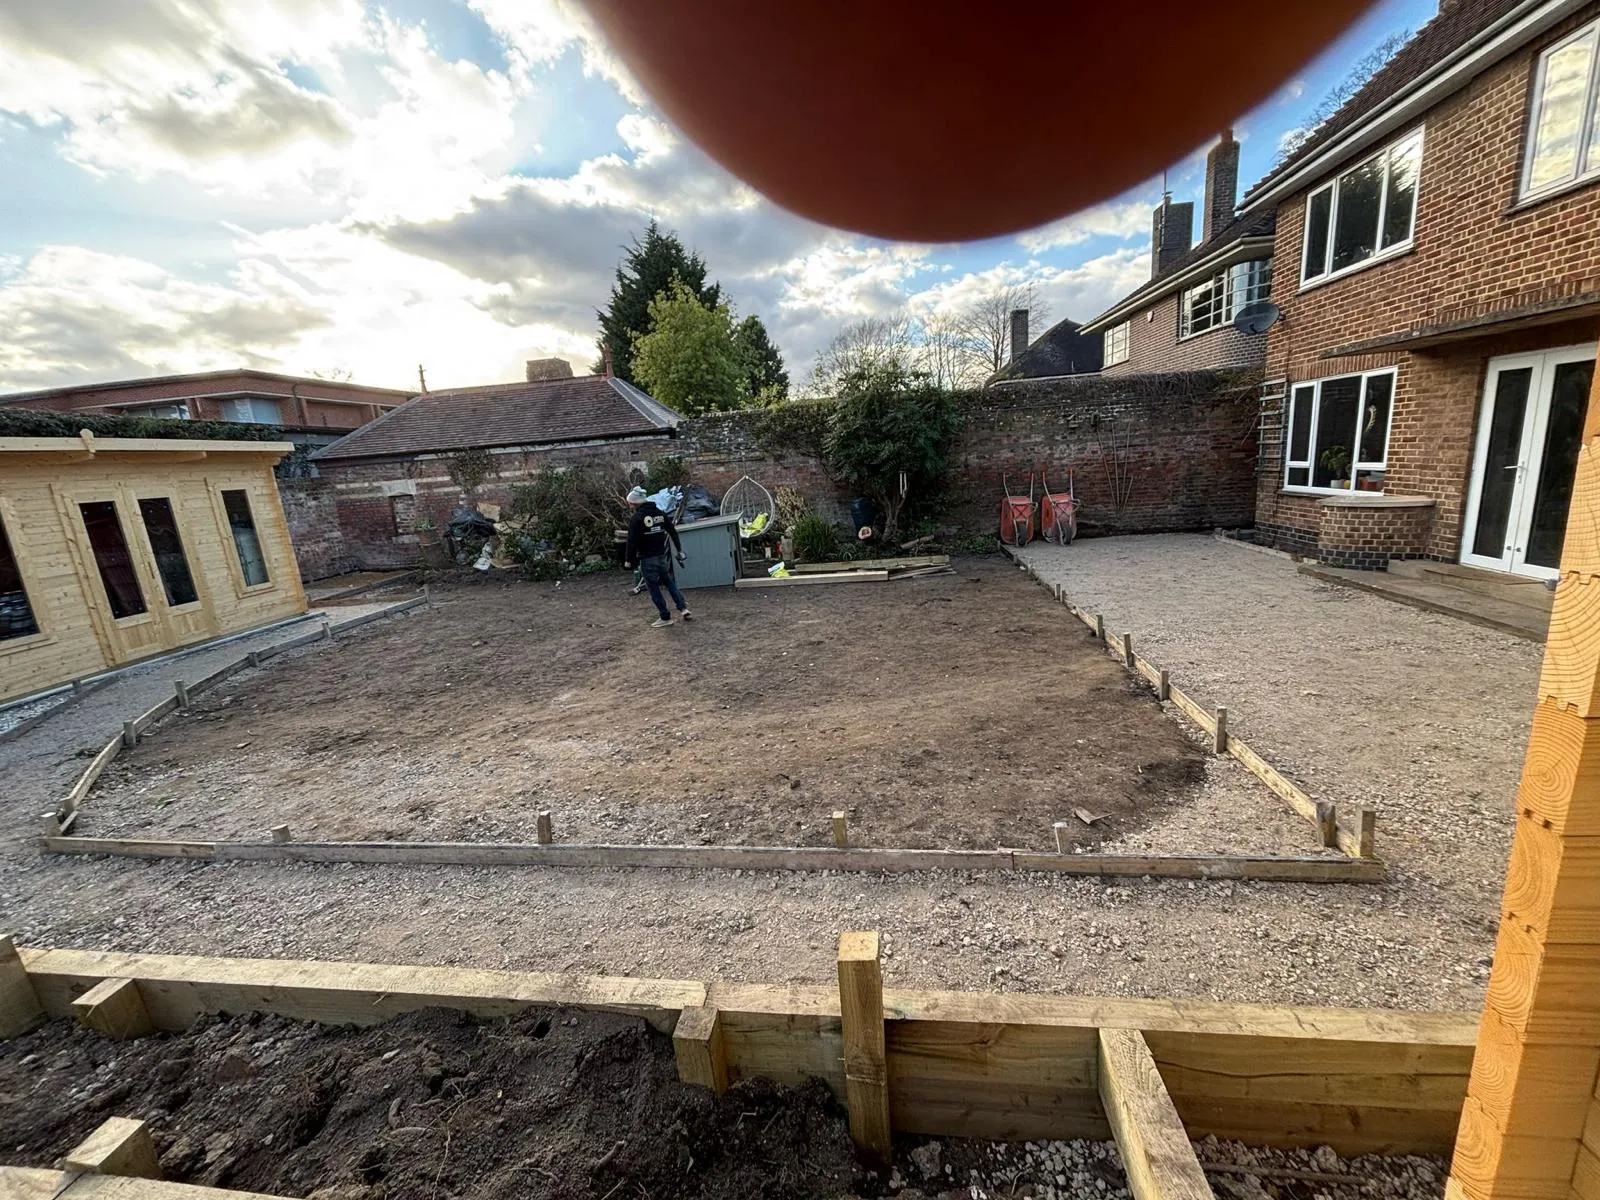
Wet soil is heavy and pushes hard, which is why we build drainage in behind every wall, a free-draining layer with weep holes or a land drain, so water cannot build up and force it out.
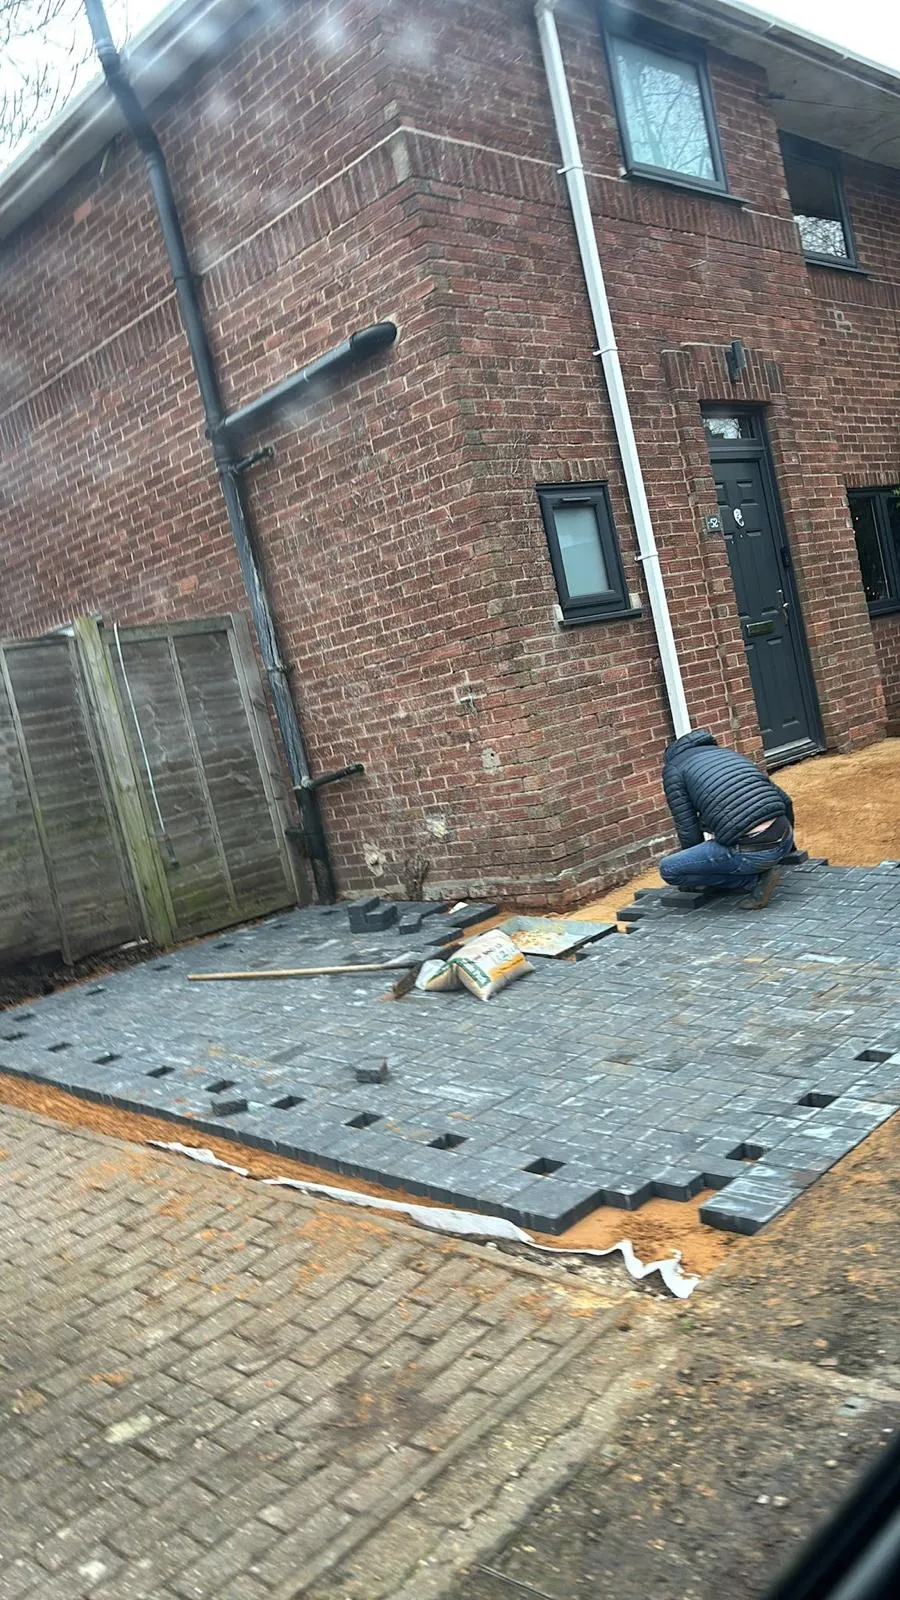
The wall is only as good as what it sits on. We excavate to firm bearing and pour a concrete footing sized to the wall and the ground, vital on the soft, low-lying Fen ground around Wisbech where a poor base means a leaning wall.
Recent work
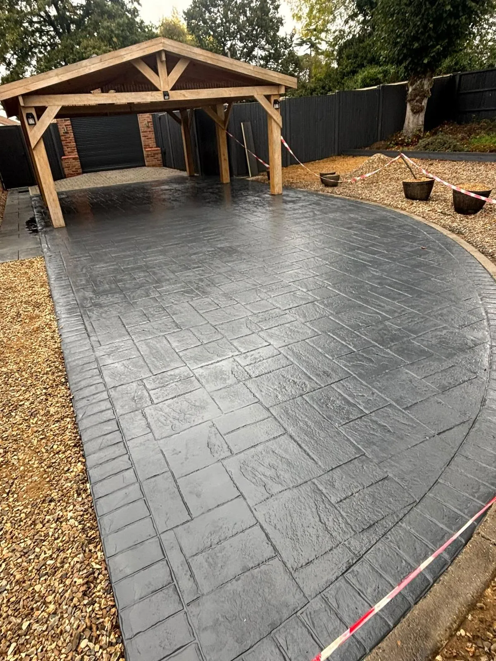
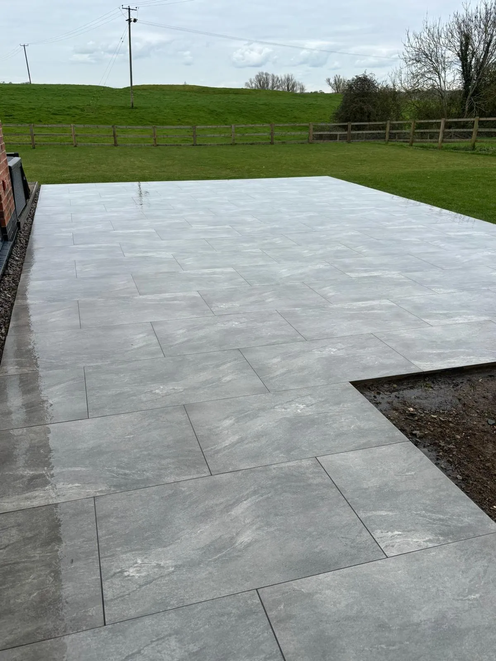
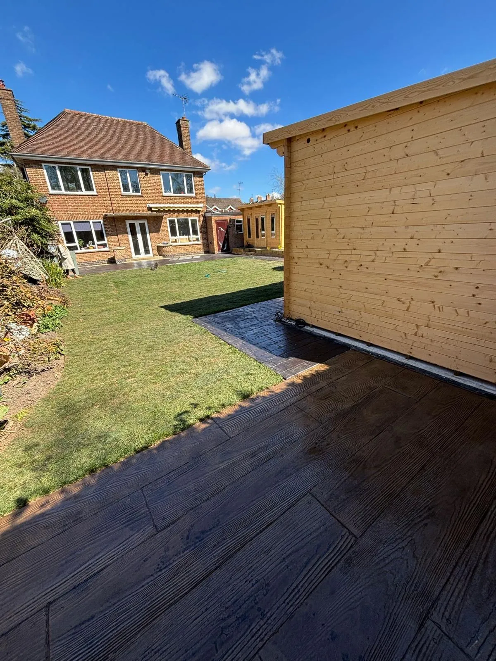
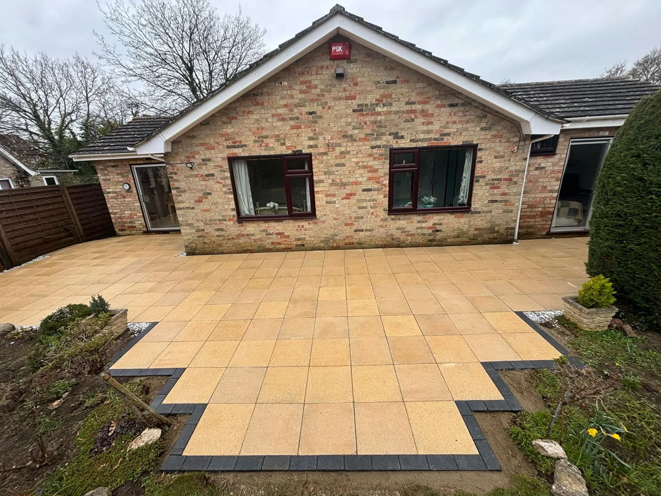
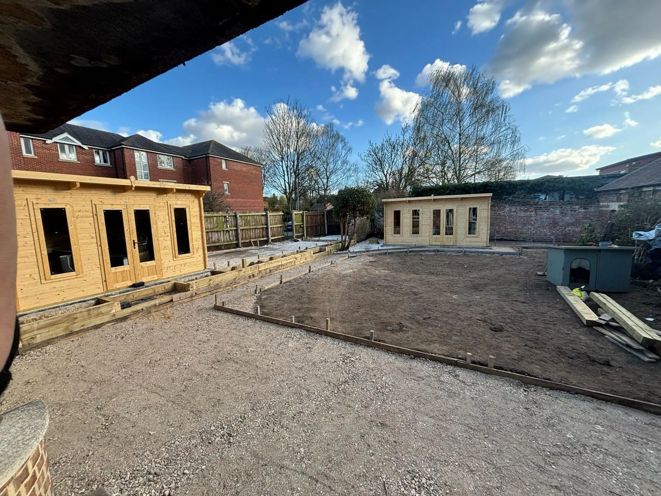
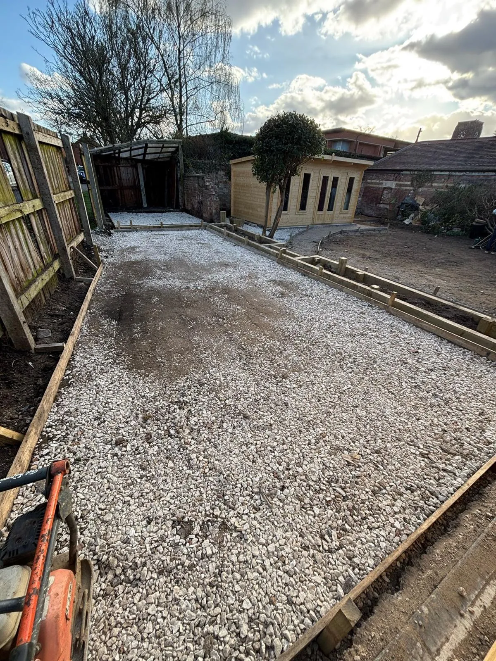
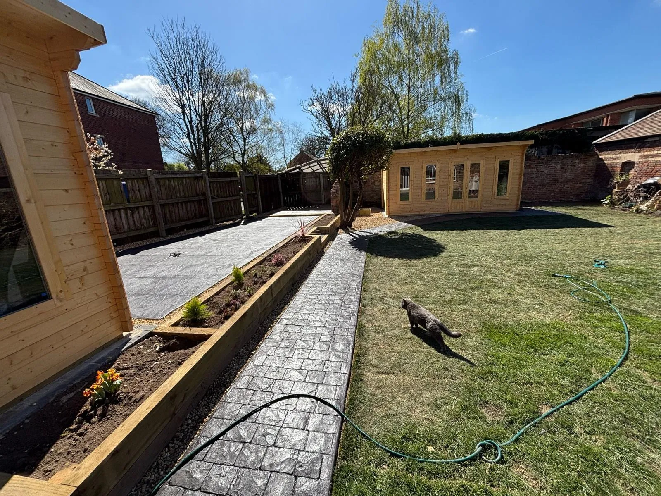
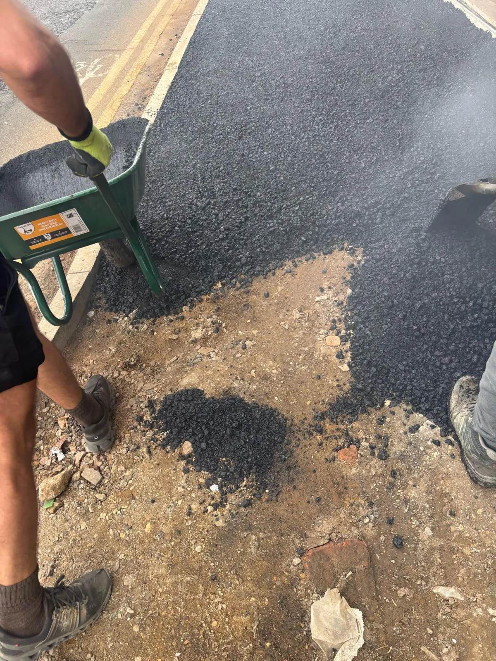
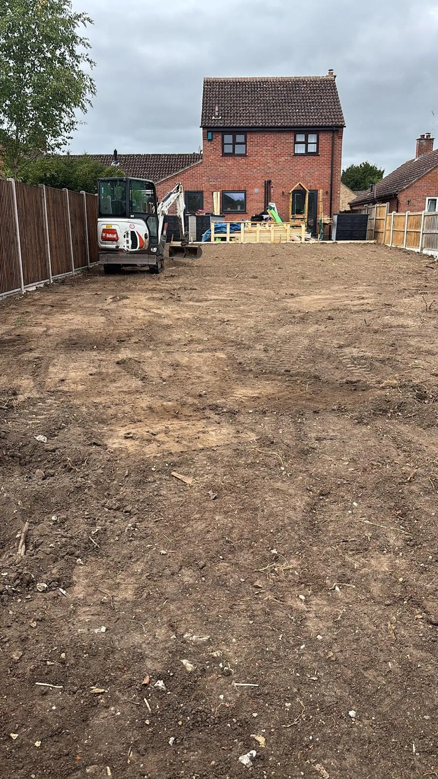
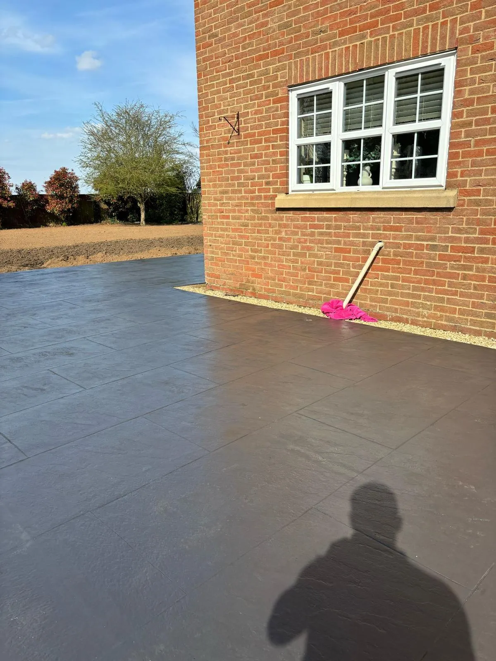
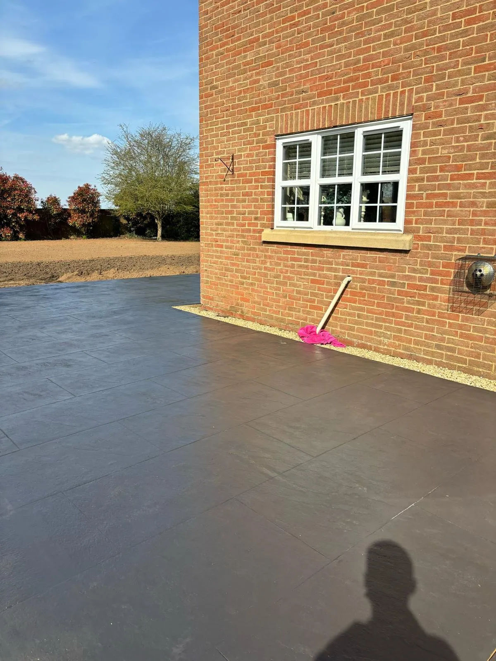
Real groundworks jobs across domestic and self-build projects in Wisbech and the surrounding towns.
In depth
Retaining walls come in a few forms, and the right one depends on height, load and look. Masonry walls in brick or block on a concrete footing suit most garden and driveway situations and can be finished to match your home. Poured reinforced concrete handles greater heights and loads. Timber sleepers give a quick, rustic finish for lower garden tiers, and gabion baskets filled with stone offer a strong, free-draining option that suits the Fen edge. We match the build to the job rather than forcing one method.
Most failed retaining walls fail for the same three reasons: no drainage behind them, an undersized or missing footing, or no engineering where the height demanded it. Wet soil is far heavier than dry and pushes hard, so on the low-lying, high-water-table ground around Wisbech we treat drainage and the footing as non-negotiable. Get those right and the finish, whichever material, holds its line for the long term.
What drives the cost is height and length first, then material, access and how much drainage and excavation the job needs. A low garden tier is a modest job; a tall wall holding back a driveway cut into a slope needs a bigger footing, reinforcement or engineering, and proper land drainage, all of which add up. We set it out clearly in a written quote after a free site visit, with the groundwork spelled out, not glossed over.
Because we come from groundworks, a retaining wall to us is a structural job, not just a course of blocks. We dig to firm bearing, size the footing to the wall and the ground, build in the drainage, and work to a structural engineer's design where the height calls for it. That is the difference between a wall that stays put and one that leans, cracks or bulges within a couple of winters.
How it works
We come out, measure up and talk through materials, patterns and colours, at a time that suits you.
A clear, fixed, no-obligation price in writing. No pressure, no salesmen, no surprises.
Proper ground prep, correct sub-base and falls, then the finish, laid by our own family team.
Site cleared and swept, and we walk you round the finished drive before we leave.
Good to know
Yes, almost always. Water building up behind a wall creates pressure that can crack or topple it, and on wet Fen ground that pressure is significant. We build in a free-draining layer and weep holes or a land drain so water is released, not trapped.
Lower garden walls can often be built to a sound standard detail, but taller or load-bearing retaining walls should be designed by a structural engineer and may need Building Control approval. We will tell you honestly which your job needs and build to the design.
Brick, block, poured reinforced concrete or timber sleepers, depending on the height, the load and the look you want. We match the material to the job and to your property, all off a proper concrete footing.
Yes, always. We come out, look at the site and give you a clear written price with no obligation.
Yes, we work to architect's and structural engineer's drawings for foundations, drainage and self-build groundworks.
For lower garden tiers, yes, they look great and go in quickly. For taller or load-bearing situations, or where longevity matters most, masonry or reinforced concrete is the sounder choice as timber will eventually rot. We will advise honestly based on the height and what the wall is holding back, and build in drainage either way.
It depends on height and location. Walls near a highway or boundary, or above certain heights, can need planning permission, and taller structural walls can need Building Control approval. We flag anything likely to be notifiable at your free visit so you can check with the local authority before we start.
Often, yes, but it depends why it is failing. A wall that is moving usually has a drainage or footing problem behind it, so a quick patch rarely lasts. We assess the real cause and, where needed, rebuild it properly on a sound footing with drainage, so it stops moving for good.
Free at-home visit and a written, no-obligation price. No pressure, no salesmen, no surprises.