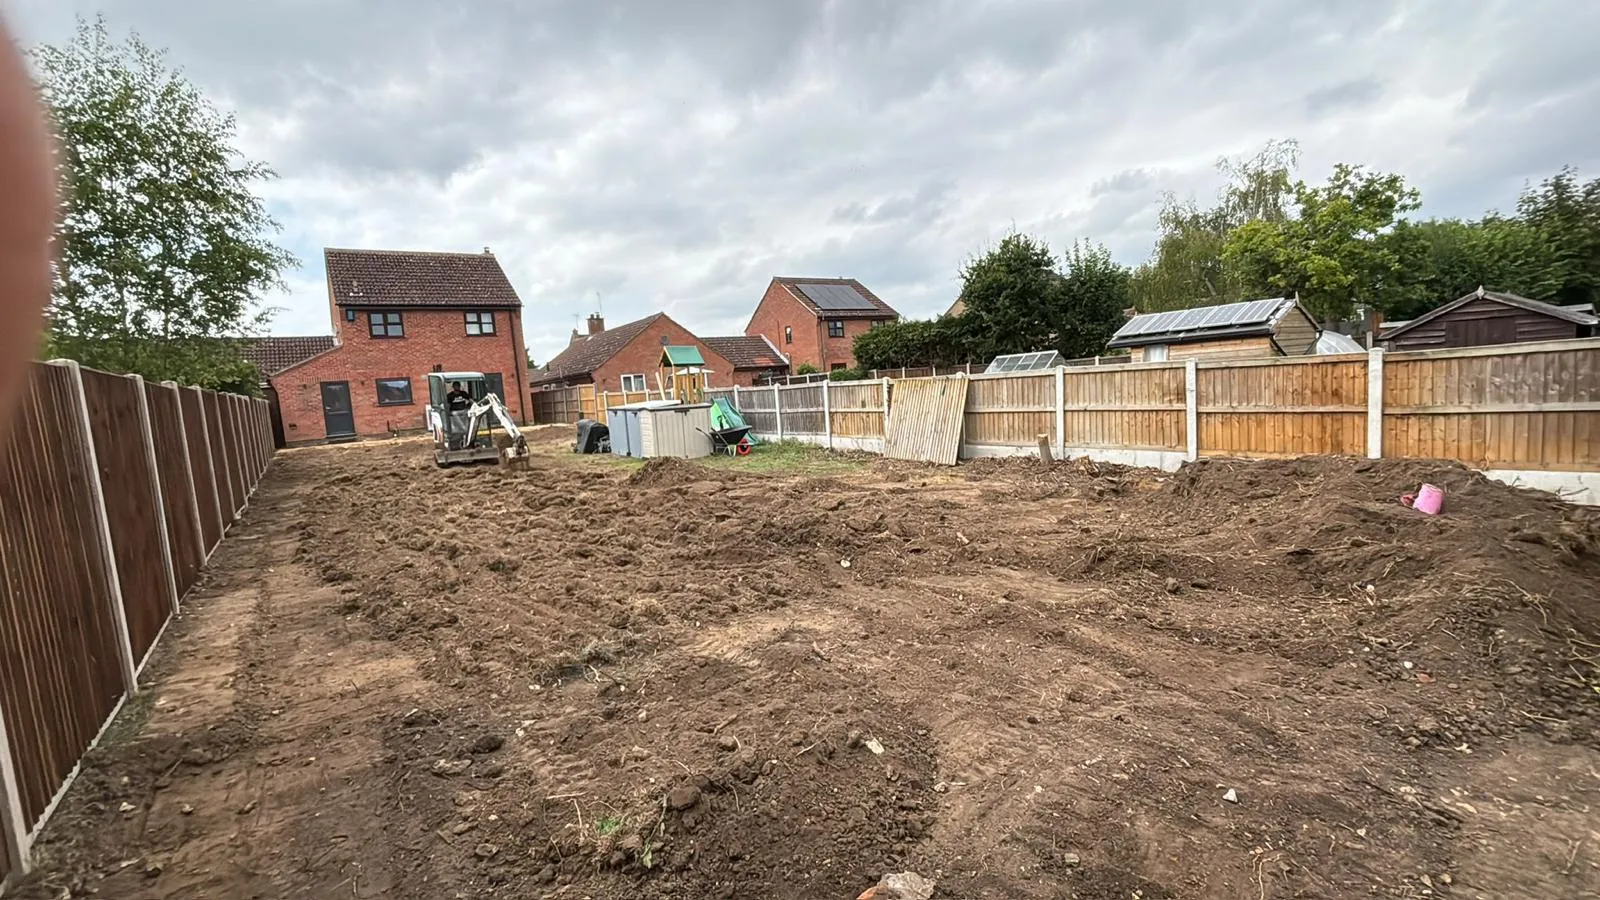
Self-build & new-build groundworks
The full groundworks package for new homes, foundations, drainage, slabs and substructure, to drawings and to programme.
The full groundworks package for new homes, foundations, drainage, slabs and substructure, to drawings and to programme.
Groundworks
We show up regularly on "self build norfolk" searches because we do exactly that: the groundworks package for self-builders and small developers. Foundations, drainage, oversite, substructure and beam-and-block or slab, all to your engineer's drawings and to programme.
One reliable local team for the dig, the concrete, the drainage and the blockwork, so your build starts on solid, well-drained ground.
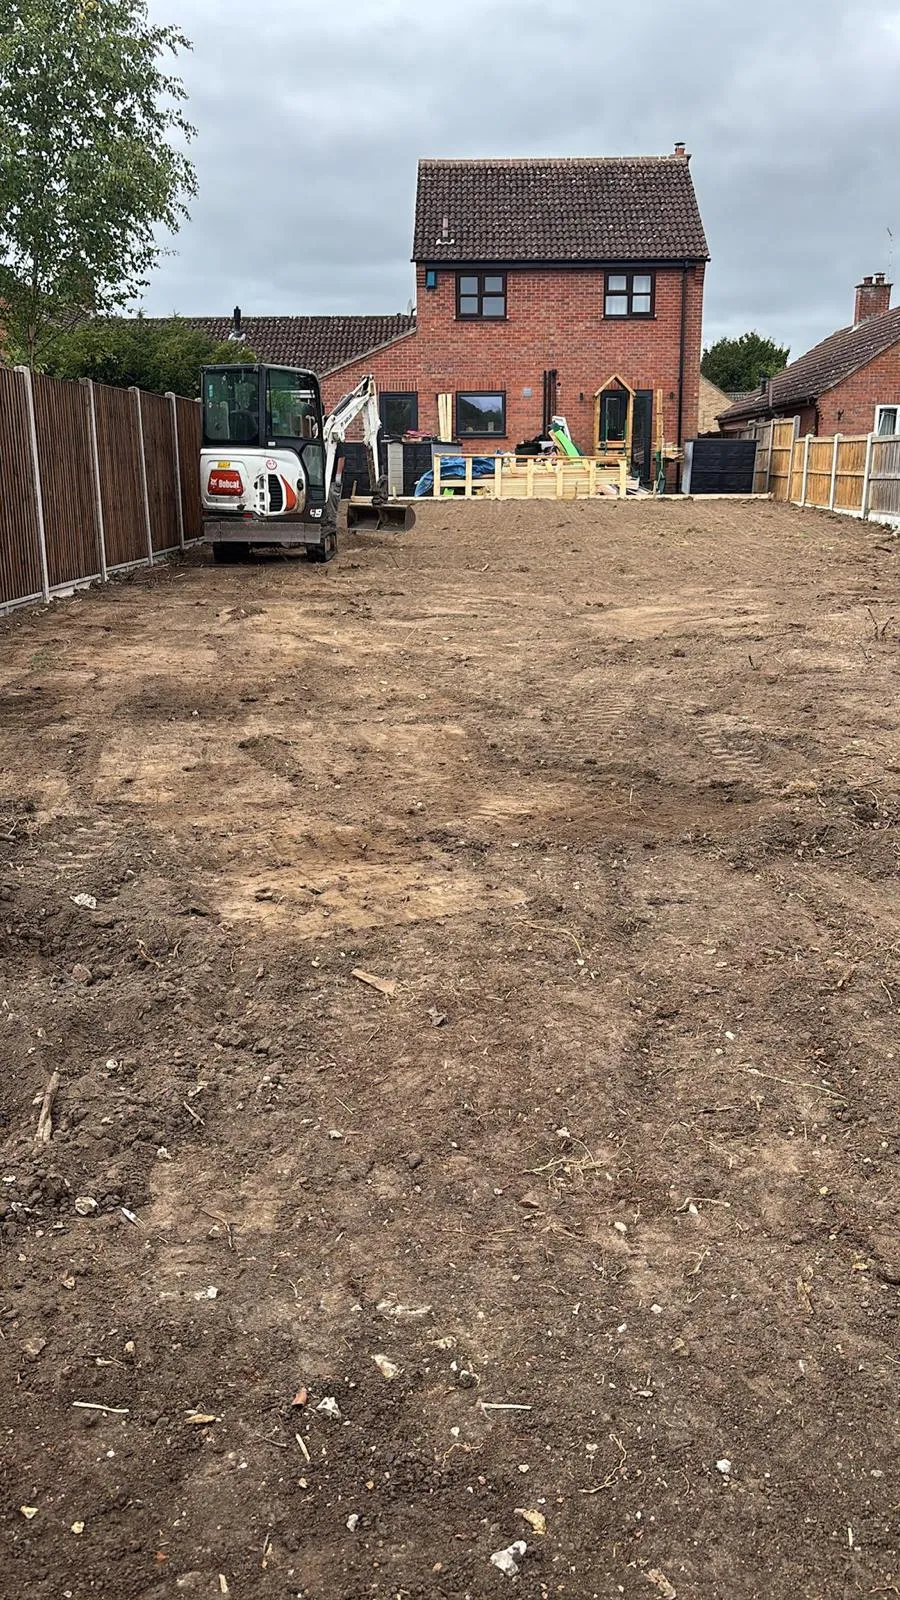
From site strip and setting out to foundations, drainage, oversite and substructure ready for the frame or first lift of brick.
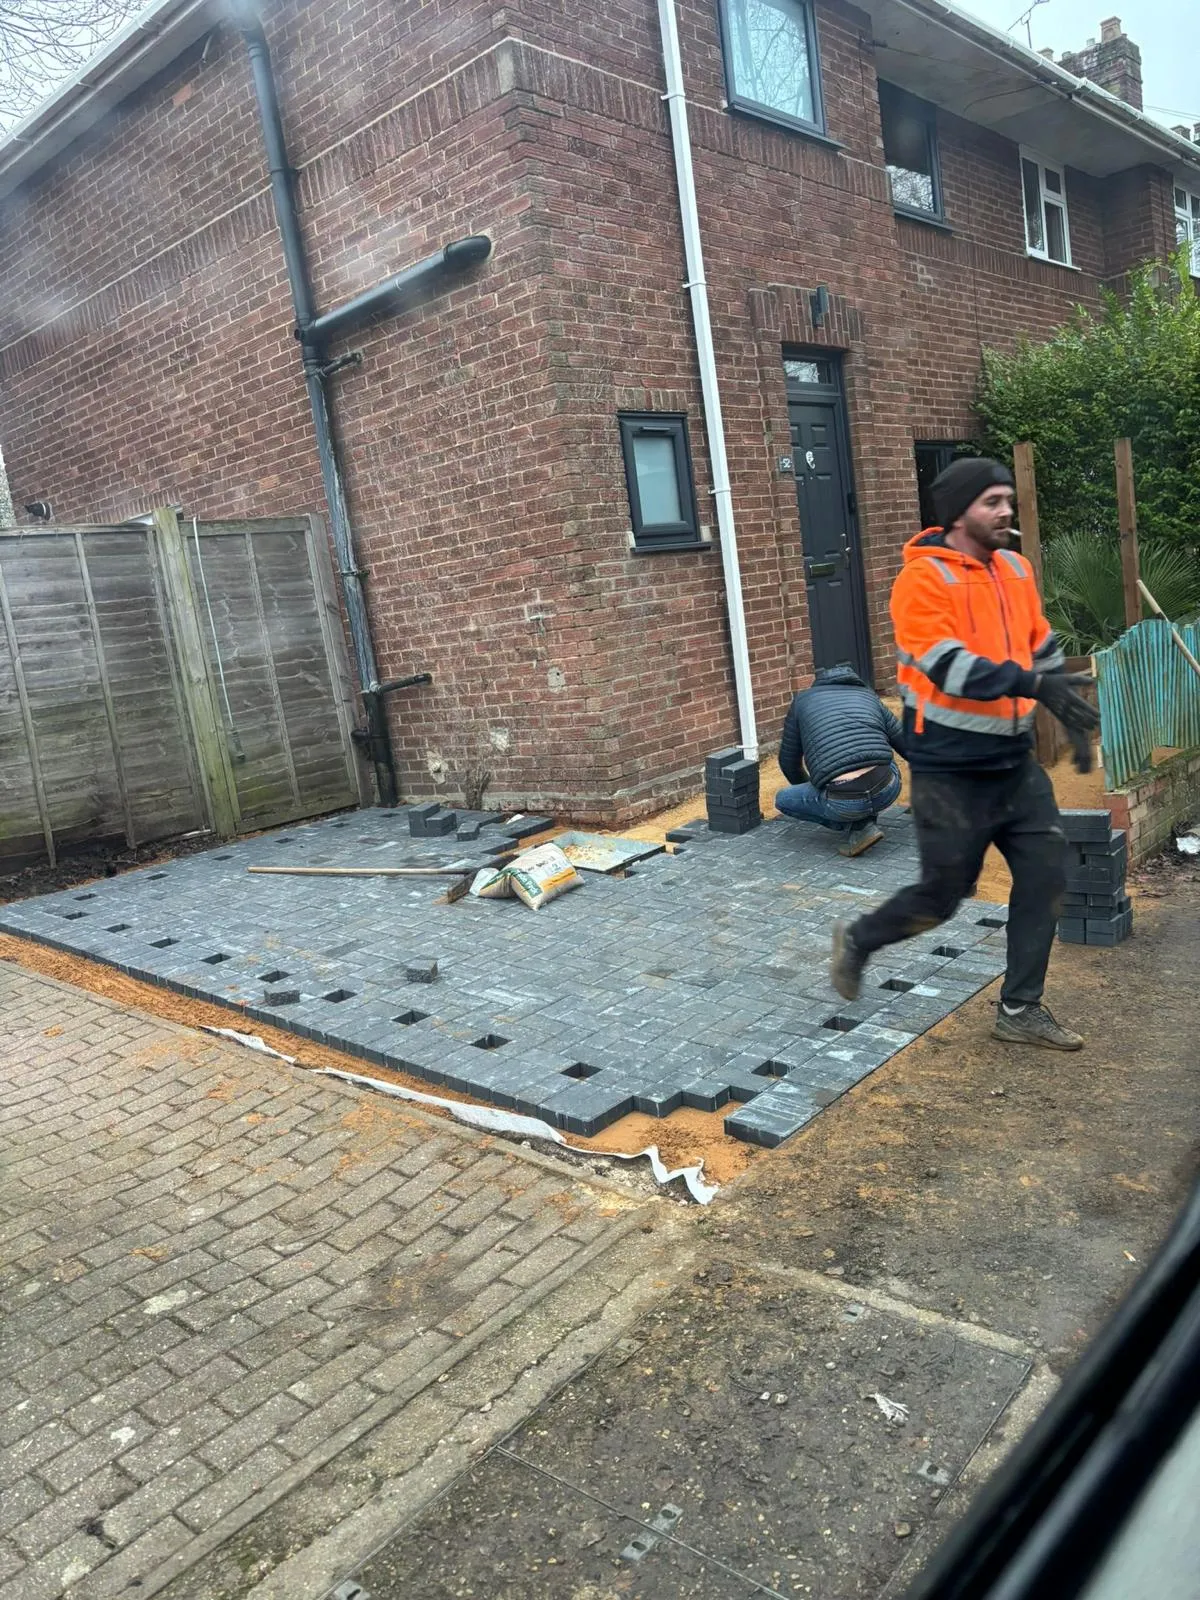
Self-builds live and die by their programme. We turn up, work to the drawings and Building Control, and keep the groundwork stage moving.
Recent work
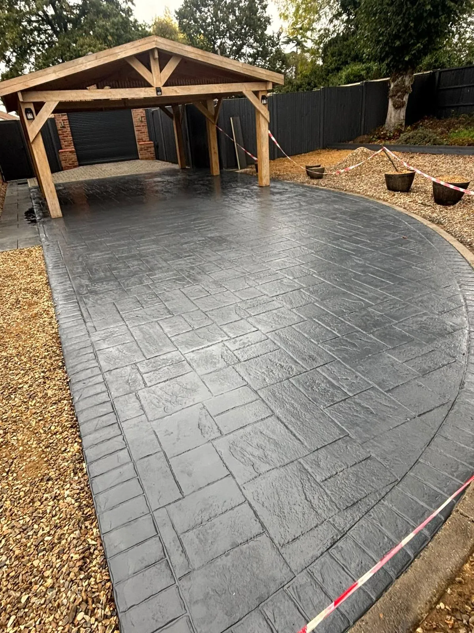
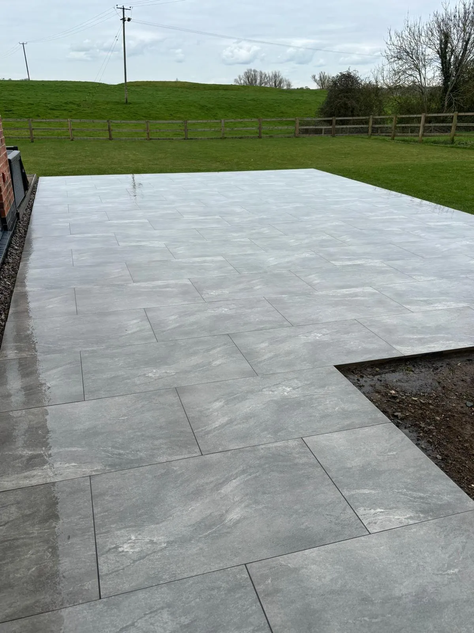
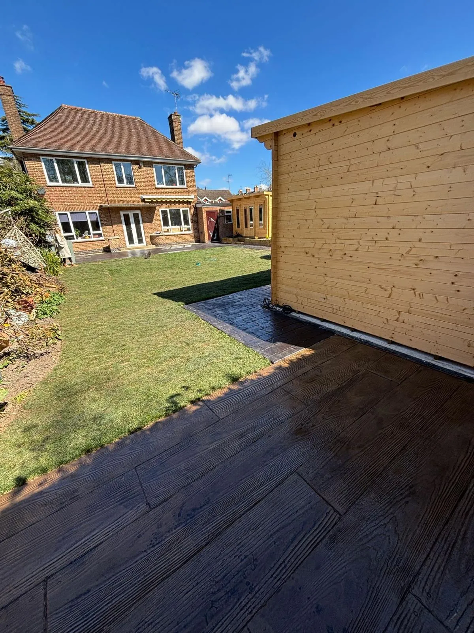
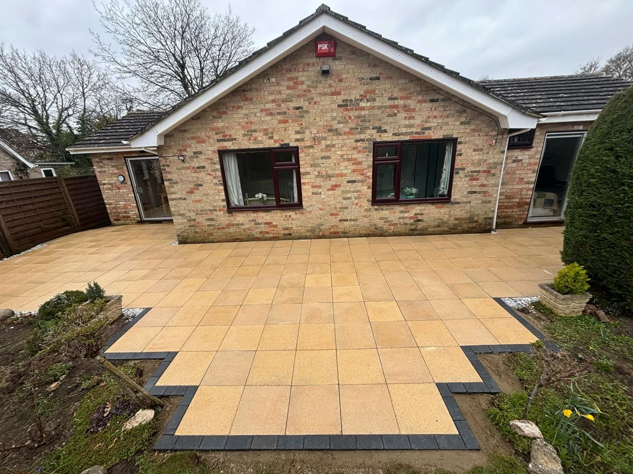
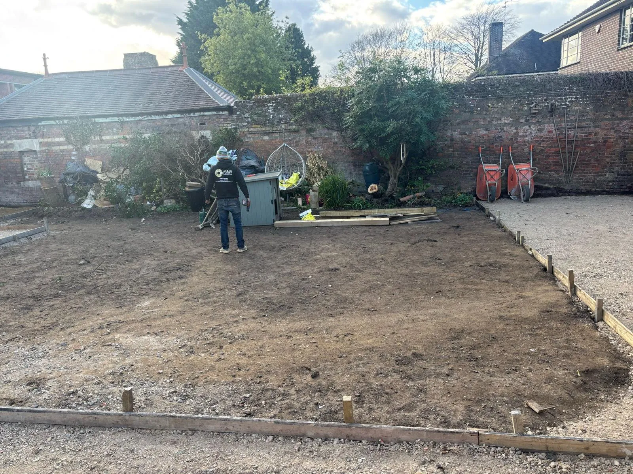
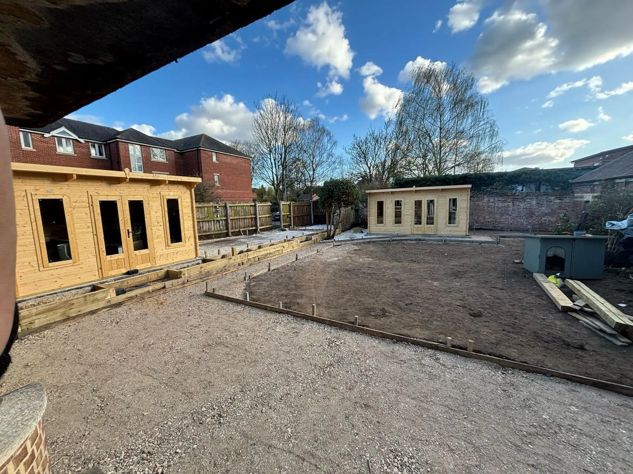
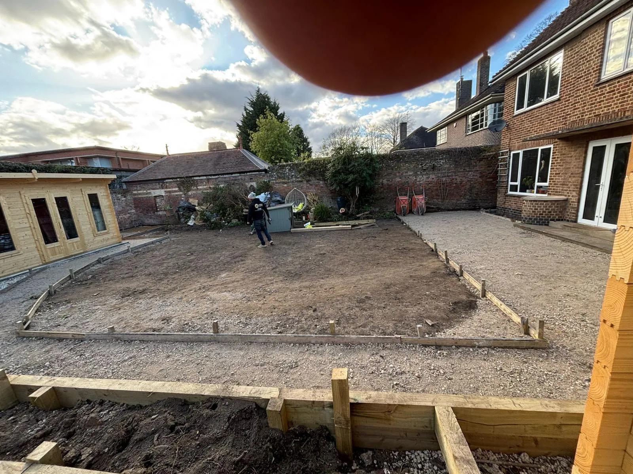
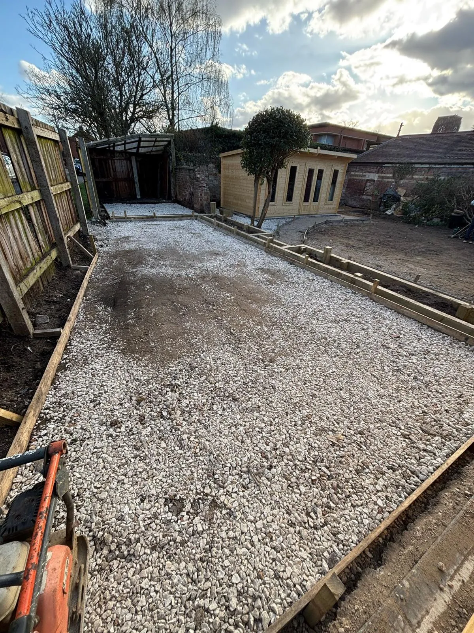
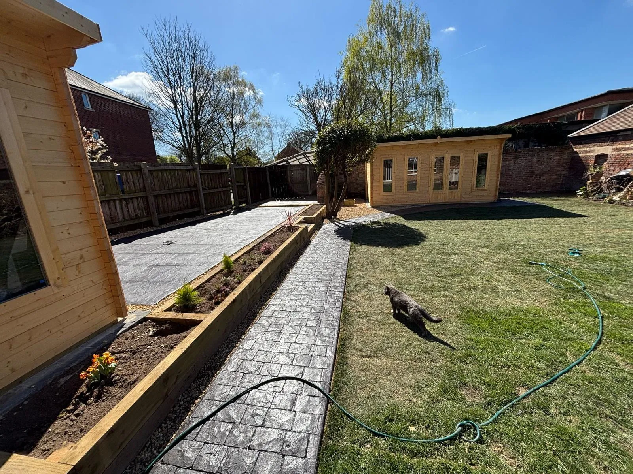
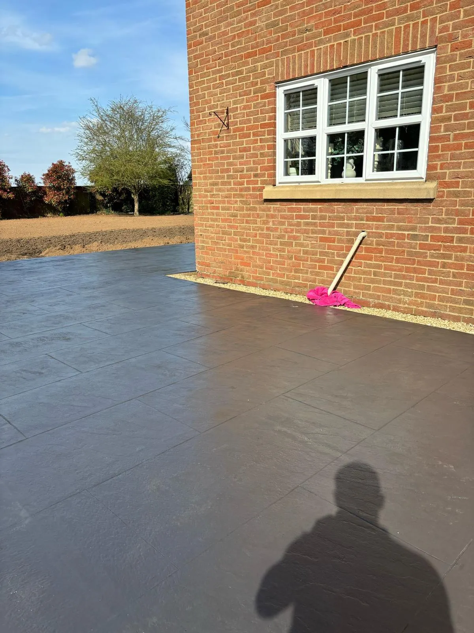
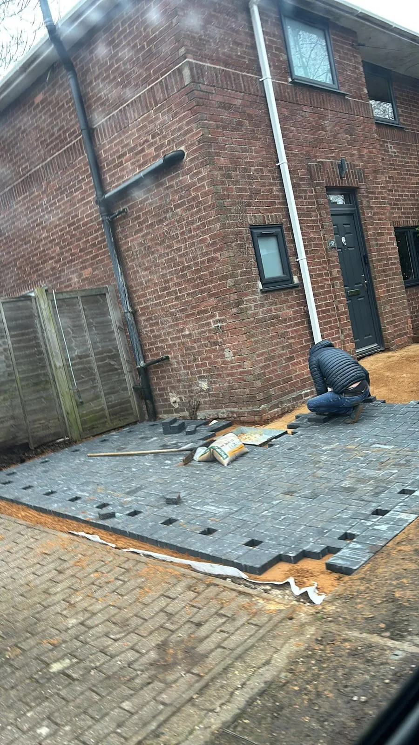
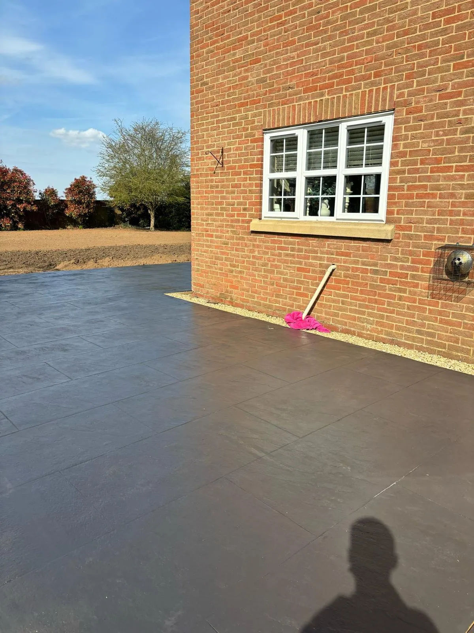
Real groundworks jobs across domestic and self-build projects in Wisbech and the surrounding towns.

In depth
Self-builders and developers need a groundworks contractor who can take the whole first phase off their hands, and that is where we come in. We deliver a full groundworks package from site strip to finished substructure, covering excavation, foundations, drainage, substructure blockwork and the ground floor. Because groundworks is where we started more than 40 years ago, we understand how much of the programme depends on this stage being right, on time and to the drawings.
The package starts with stripping and setting out the site, then reducing levels and excavating foundations to the engineer's design. We pour and build the substructure, install below-ground drainage, and bring everything up to damp-proof course ready for the superstructure. Around Wisbech and across the Fens we allow for soft ground, high water tables and the drainage those conditions demand, so the plot is handed over stable, dry and ready for the next trade.
For the ground floor we install either a beam-and-block suspended floor or a ground-bearing slab, depending on the design and the ground. On soft or variable Fen plots a beam-and-block floor is often specified, as it spans off the substructure rather than relying on the ground beneath, while a slab can suit firmer sites. Either way we work to the structural details, levels and insulation specification so the floor is right for the build above.
Self-build and new-build work lives and dies by the programme. We work to your drawings and schedule, coordinate with your builder, engineer and Building Control, and book inspections at the right stages so nothing holds up the trades behind us. You get one experienced, insured, family-run team handling the groundworks, a clear written quote up front, and regular contact, so the foundation phase runs to plan and to the design.
How it works
We come out, measure up and talk through materials, patterns and colours, at a time that suits you.
A clear, fixed, no-obligation price in writing. No pressure, no salesmen, no surprises.
Proper ground prep, correct sub-base and falls, then the finish, laid by our own family team.
Site cleared and swept, and we walk you round the finished drive before we leave.
Good to know
Yes, we work to architect's and structural engineer's drawings and to Building Control's requirements for the full groundworks package.
Yes, we regularly do the groundworks stage for self-builders and hand over a clean, level substructure for the build to continue.
Yes, always. We come out, look at the site and give you a clear written price with no obligation.
Yes, we work to architect's and structural engineer's drawings for foundations, drainage and self-build groundworks.
Yes. We regularly take self-build and light commercial projects from site strip through to finished substructure and ground floor, working to your programme and drawings. We plan our part around the trades following us so we do not hold up the build. You get a written, no-obligation quote setting out the scope up front, and one insured team for the whole groundworks phase rather than several to coordinate.
It depends on the ground and the structural design. On soft or variable Fen ground a beam-and-block suspended floor is often the safer choice, as it spans off the substructure instead of relying on the ground bearing evenly. A ground-bearing slab can suit firmer, more stable plots. Your engineer will specify the floor, and we build to that detail, but we are happy to talk through the practical differences for your site.
Yes. We are used to slotting into a wider build team, working to the architect's and engineer's drawings and coordinating with your main builder so the handover to the next stage is clean. On notifiable work we build to the approved details and book Building Control inspections at the right points, so foundations, drainage and damp-proofing are signed off before they are covered. It keeps your project moving and compliant.
Free at-home visit and a written, no-obligation price. No pressure, no salesmen, no surprises.